88 Newcomb St
88 Newcomb St
88 Newcomb St
88 Newcomb St
88 Newcomb St
88 Newcomb St
88 Newcomb St
88 Newcomb St
88 Newcomb St
88 Newcomb St
88 Newcomb St
88 Newcomb St
88 Newcomb St
88 Newcomb St
88 Newcomb St
88 Newcomb St
88 Newcomb St
88 Newcomb St
88 Newcomb St
88 Newcomb St
88 Newcomb St
88 Newcomb St
88 Newcomb St
88 Newcomb St
88 Newcomb St
88 Newcomb St
88 Newcomb St
88 Newcomb St
88 Newcomb St
88 Newcomb St
88 Newcomb St
88 Newcomb St
88 Newcomb St
88 Newcomb St
88 Newcomb St
88 Newcomb St
SEE ALL PHOTOS
88 Newcomb St
88 Newcomb St
88 Newcomb St
88 Newcomb St
88 Newcomb St
88 Newcomb St
88 Newcomb St
88 Newcomb St
88 Newcomb St
88 Newcomb St
88 Newcomb St
88 Newcomb St
88 Newcomb St
88 Newcomb St
88 Newcomb St
88 Newcomb St
88 Newcomb St
88 Newcomb St
88 Newcomb St
88 Newcomb St
88 Newcomb St
88 Newcomb St
88 Newcomb St
88 Newcomb St
88 Newcomb St
88 Newcomb St
88 Newcomb St
88 Newcomb St
88 Newcomb St
88 Newcomb St
88 Newcomb St
88 Newcomb St
88 Newcomb St
88 Newcomb St
88 Newcomb St
88 Newcomb St
Sold

88 Newcomb St

88 Newcomb St, Norton, MA 02766

$775,000
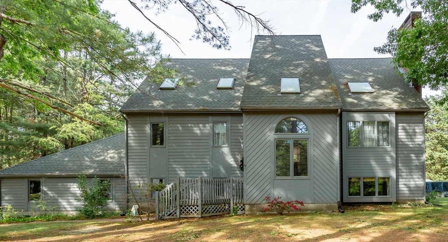
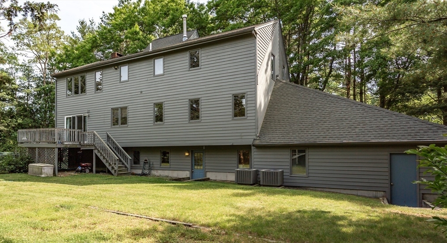
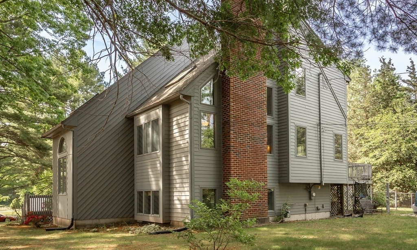
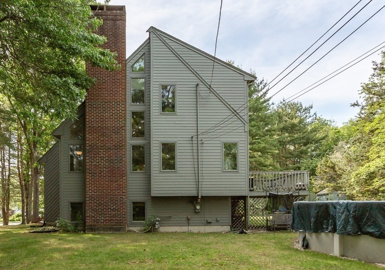
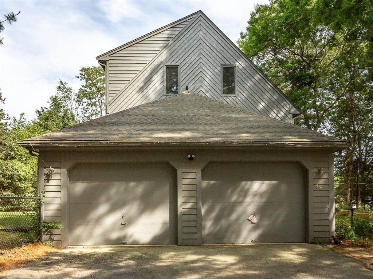
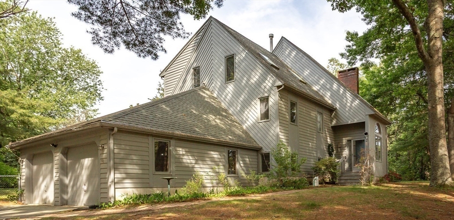
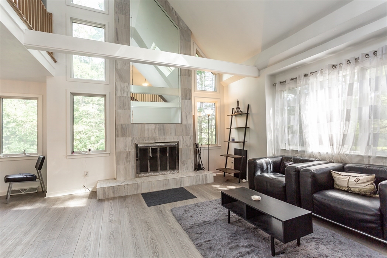
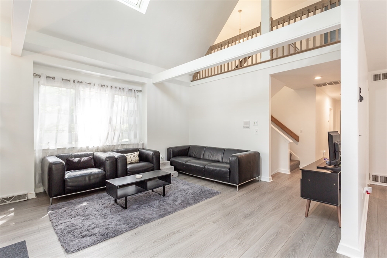
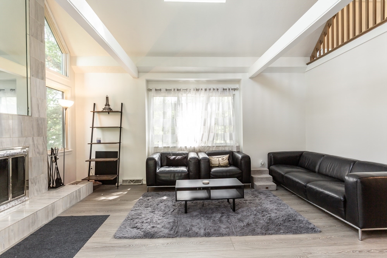
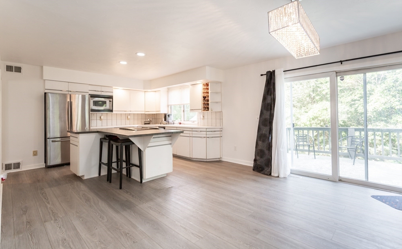
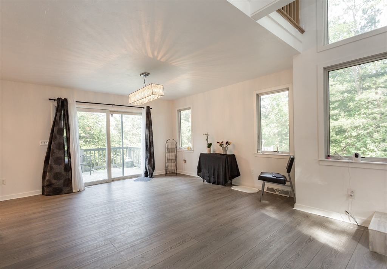
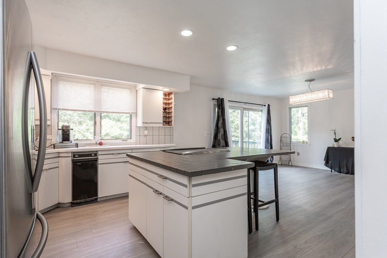
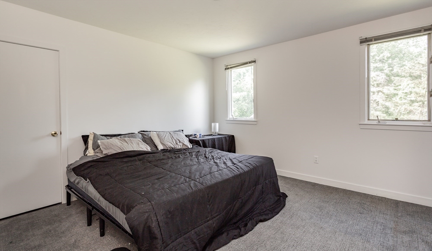
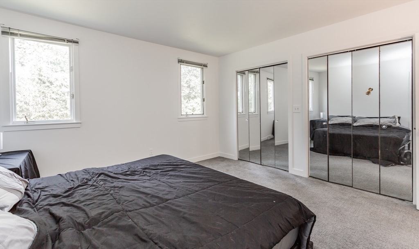
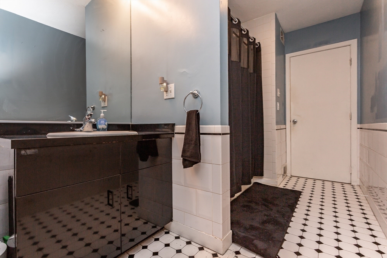
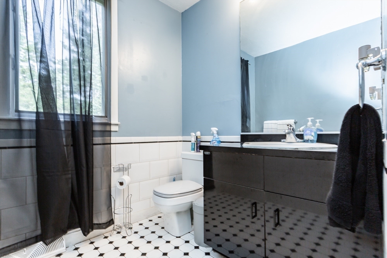
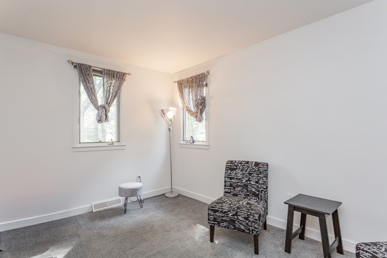
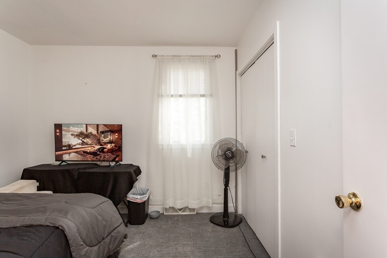
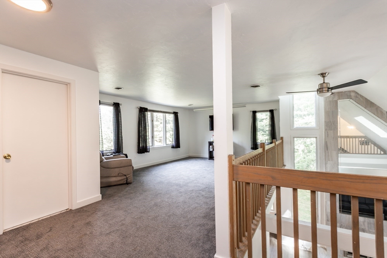
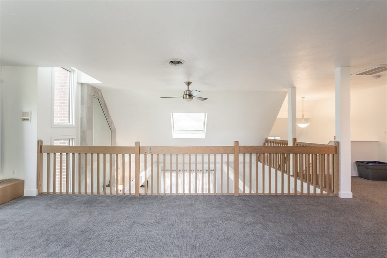
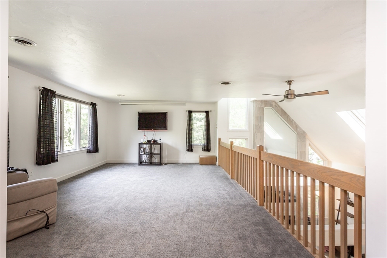
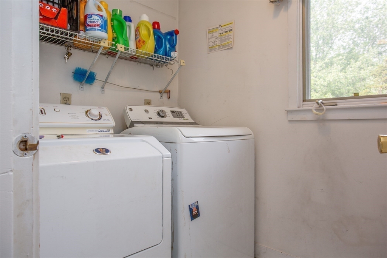
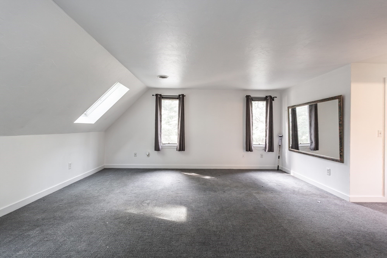
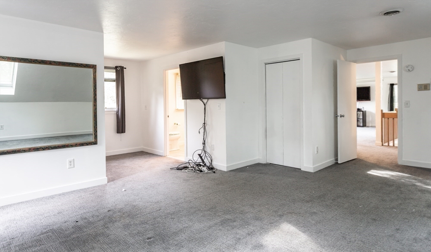
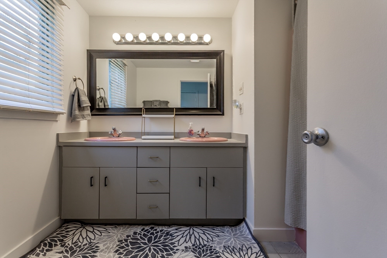
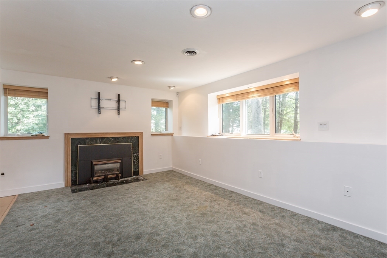
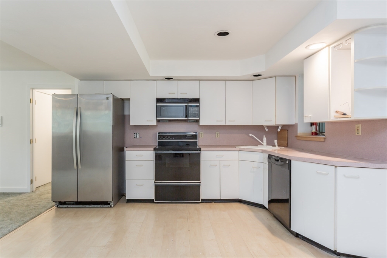
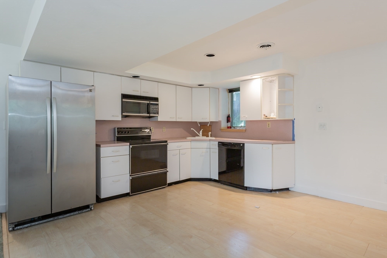
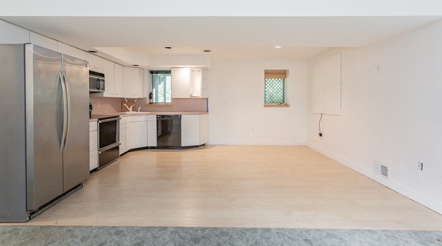
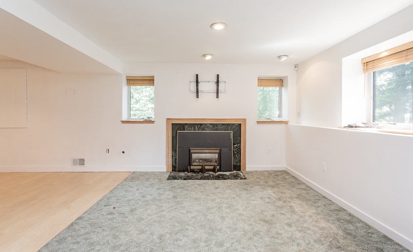
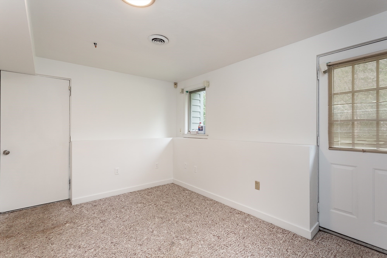
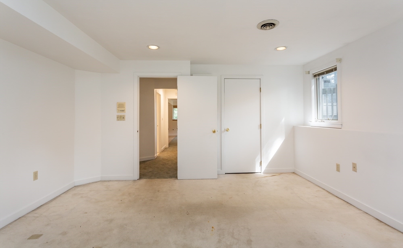
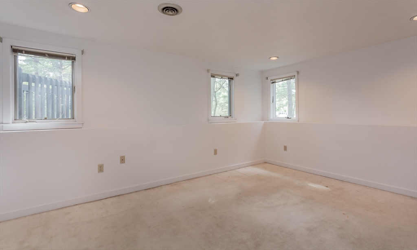
Exceptional multi-generational home on a picturesque 3/4-acre corner lot offering space, flexibility, and lifestyle rarely found in today's market. This impressive 5-bedroom, 3-bath residence features a fully equipped walkout in-law suite, 2-car garage, and above-ground pool. The open-concept main level showcases a modern kitchen, dining area with deck access, and a dramatic two-story living room with soaring ceilings and fireplace. Three spacious bedrooms and a full bath complete the first floor. Upstairs, the expansive primary suite offers a private bath and laundry, while a loft-style family room or office overlooks the living space below. The walkout lower level includes a private in-law apartment with full kitchen, dining area, living room, den, bedroom, and direct access to the backyard and garage. A rare opportunity for extended family living, guests, or flexible lifestyle needs.

5
beds

3
baths

3,443 Sq.Ft. LIVING AREA

0.79 Acres lot

Kristin Silva

Kristin Silva

Features & Amenities

Interior

  • total bedrooms5
  • Total bathrooms3
  • full bathrooms3
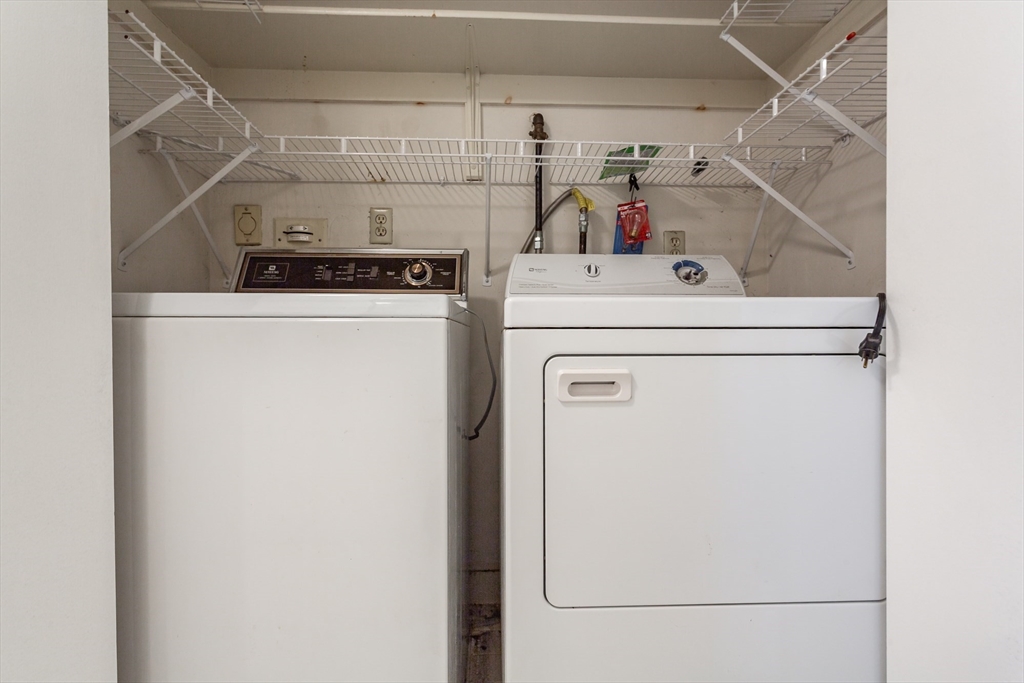
  • Laundry room Second Floor, Gas Dryer Hookup
  • Flooring Wood, Tile, Vinyl, Carpet
  • APPLIANCES Gas Water Heater, Range, Dishwasher, Microwave, Refrigerator, Vacuum System
  • other interior Features Entrance Foyer, Living/Dining Rm Combo, Kitchen, Home Office, Central Vacuum, Internet Available - Broadband

Area & Lot

  • Status Sold
  • Date Sold August 20, 2026
  • Living Area3,443 Sq.Ft.
  • Total Area3,443 Sq.Ft.
  • Lot Area0.79 Acres
  • MLS® ID73532210
  • TypeResidential
  • YEAR BUILT1987
  • NeighborhoodBristol County
  • Architecture StylesContemporary, Raised Ranch

Exterior

  • Garage Space2.0
  • water SourcePublic
  • utilitiesfor Electric Range, for Gas Dryer
  • PoolAbove Ground
  • roofShingle
  • lot featuresCorner Lot, Wooded, Level
  • parkingAttached, Garage Door Opener, Storage, Workshop in Garage, Paved Drive, Off Street, Paved
  • HEAT TYPECentral, Forced Air, Natural Gas
  • AIR CONDITIONINGCentral Air
  • sewerPrivate Sewer
  • SubstructureConcrete Perimeter
  • other exterior FeaturesPorch, Deck - Wood, Pool - Above Ground, Rain Gutters, Storage, Screens, Fenced Yard

Financial

  • Sales Price$775,000
  • Real Estate Tax $8,773/yr
  • Zoning R80

Bristol County

Explore

Work With Us

Get assistance in determining current property value, crafting a competitive offer, writing and negotiating a contract, and much more. Contact us today.

Follow Us on Instagram