8 Douglas Dr
8 Douglas Dr
8 Douglas Dr
8 Douglas Dr
8 Douglas Dr
8 Douglas Dr
8 Douglas Dr
8 Douglas Dr
8 Douglas Dr
8 Douglas Dr
8 Douglas Dr
8 Douglas Dr
8 Douglas Dr
8 Douglas Dr
8 Douglas Dr
8 Douglas Dr
8 Douglas Dr
8 Douglas Dr
8 Douglas Dr
8 Douglas Dr
8 Douglas Dr
8 Douglas Dr
8 Douglas Dr
8 Douglas Dr
8 Douglas Dr
8 Douglas Dr
8 Douglas Dr
8 Douglas Dr
8 Douglas Dr
8 Douglas Dr
8 Douglas Dr
8 Douglas Dr
8 Douglas Dr
8 Douglas Dr
8 Douglas Dr
8 Douglas Dr
8 Douglas Dr
8 Douglas Dr
SEE ALL PHOTOS
8 Douglas Dr
8 Douglas Dr
8 Douglas Dr
8 Douglas Dr
8 Douglas Dr
8 Douglas Dr
8 Douglas Dr
8 Douglas Dr
8 Douglas Dr
8 Douglas Dr
8 Douglas Dr
8 Douglas Dr
8 Douglas Dr
8 Douglas Dr
8 Douglas Dr
8 Douglas Dr
8 Douglas Dr
8 Douglas Dr
8 Douglas Dr
8 Douglas Dr
8 Douglas Dr
8 Douglas Dr
8 Douglas Dr
8 Douglas Dr
8 Douglas Dr
8 Douglas Dr
8 Douglas Dr
8 Douglas Dr
8 Douglas Dr
8 Douglas Dr
8 Douglas Dr
8 Douglas Dr
8 Douglas Dr
8 Douglas Dr
8 Douglas Dr
8 Douglas Dr
8 Douglas Dr
8 Douglas Dr
Sold

8 Douglas Dr

8 Douglas Dr, Mansfield, MA 02048

$1,165,000
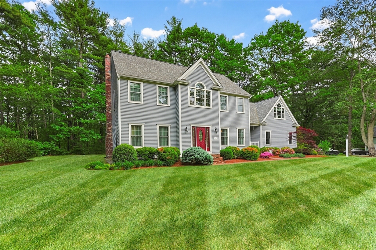
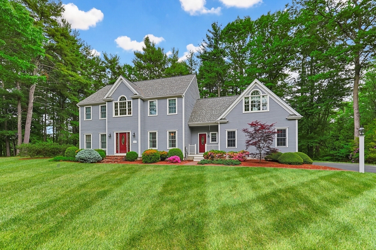
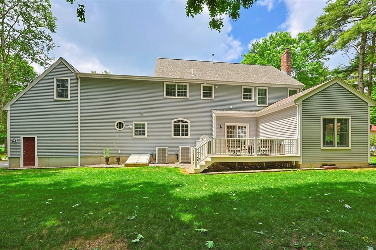
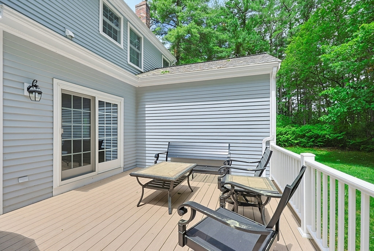
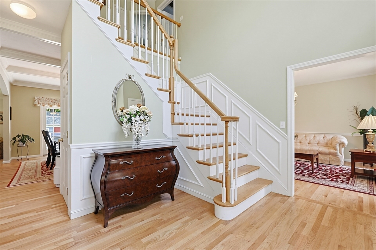
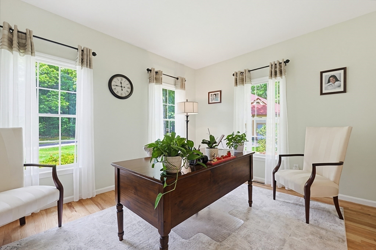
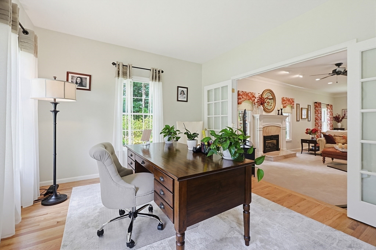
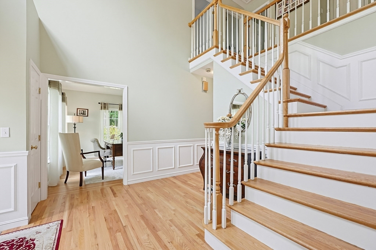
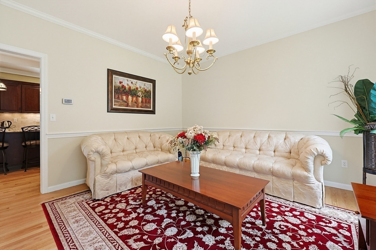
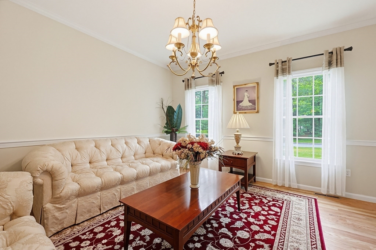
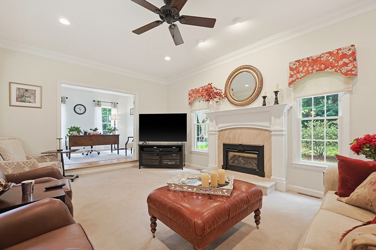
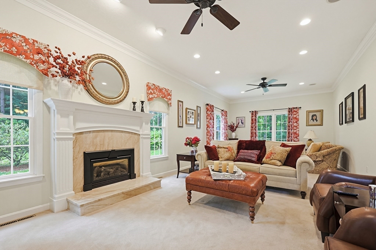
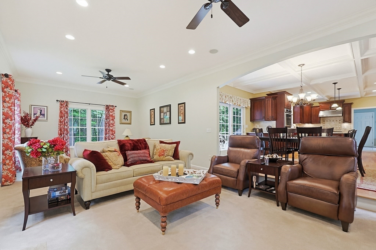
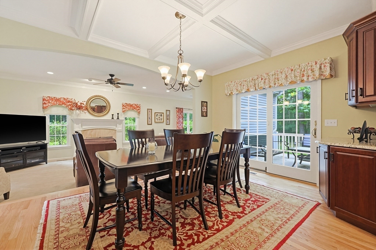
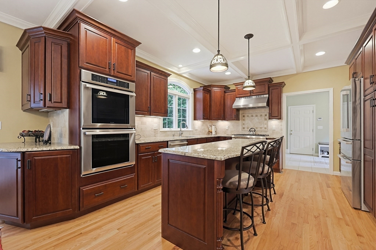
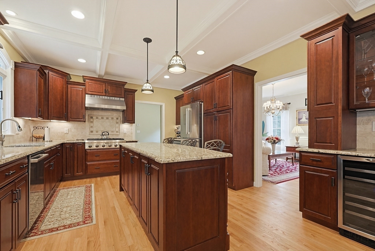
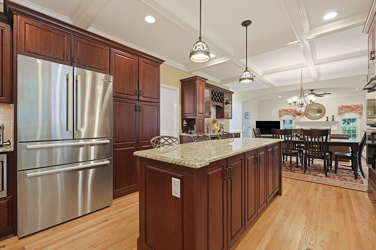
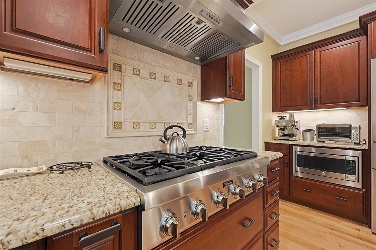
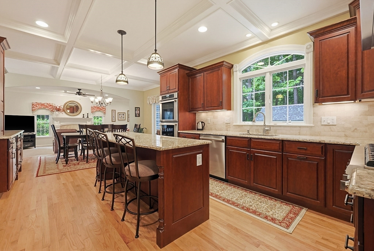
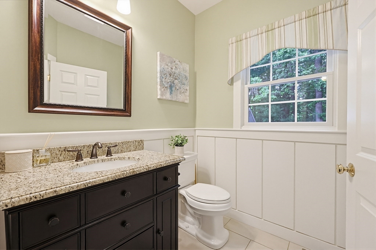
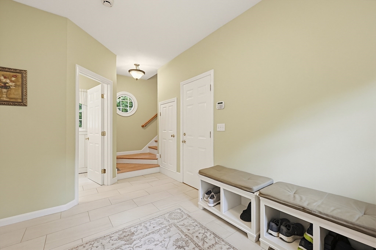
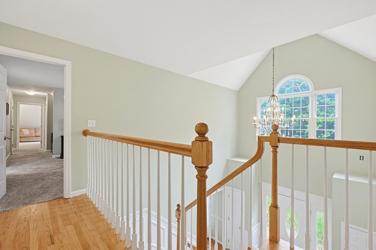
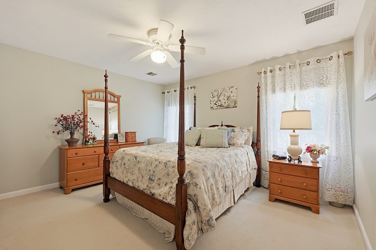
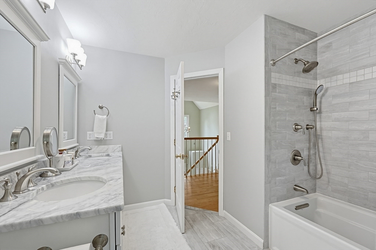
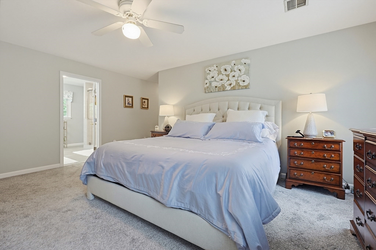
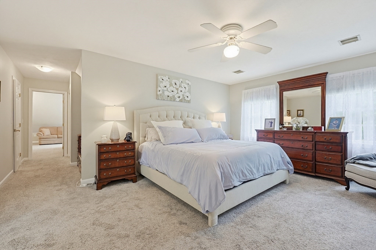
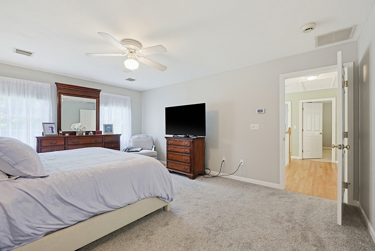
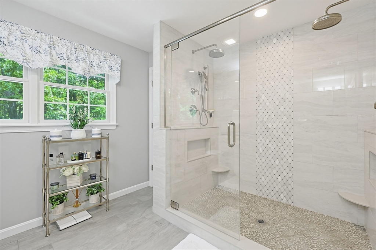
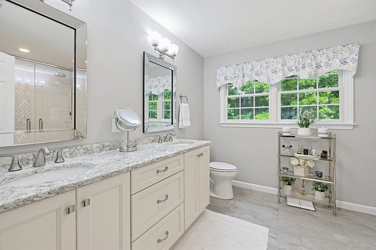
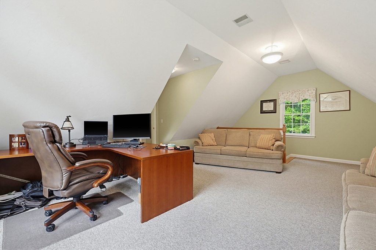
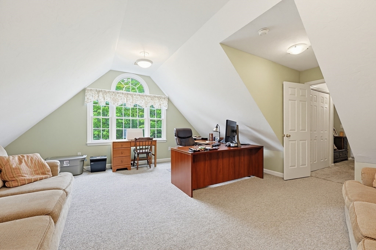
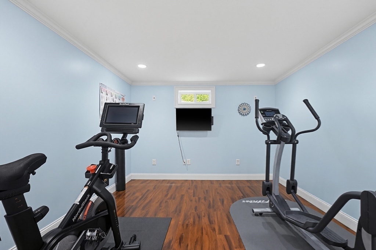
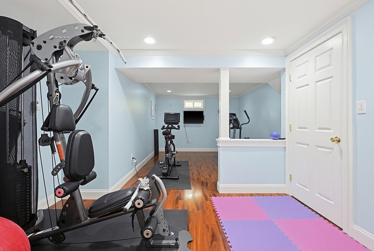
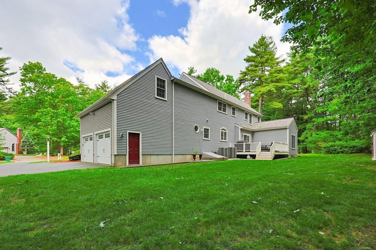
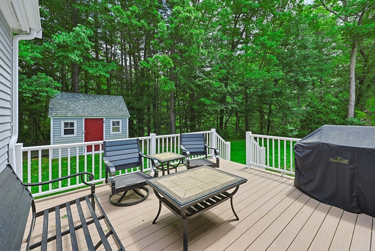
Welcome to this meticulously maintained custom-built home in desirable Carlton Estates, a community of distinguished custom residences. Offering a flexible floor plan, this move-in ready home features a stunning two-story foyer, spacious great room with gas fireplace, and versatile living spaces ideal for a home office, playroom, or optional 4th bedroom. The gourmet kitchen showcases high-end appliances, custom cabinetry, and an oversized island with abundant seating. A separate mudroom entrance with half bath and back staircase adds convenience and functionality. Upstairs, two beautifully renovated bathrooms include a luxurious primary bath with an oversized dual-head shower. With over 10 rooms, including two finished lower-level spaces perfect for a gym, media room, or hobby area, there is room for every lifestyle. Enjoy lots of privacy from the oversized deck overlooking more than an acre of landscaped grounds.

3
beds

3
baths

3,231 Sq.Ft. LIVING AREA

1.08 Acres lot

Koury Signoriello

Koury Signoriello

Features & Amenities

Interior

  • total bedrooms3
  • Total bathrooms3
  • full bathrooms2
  • half bathroom1
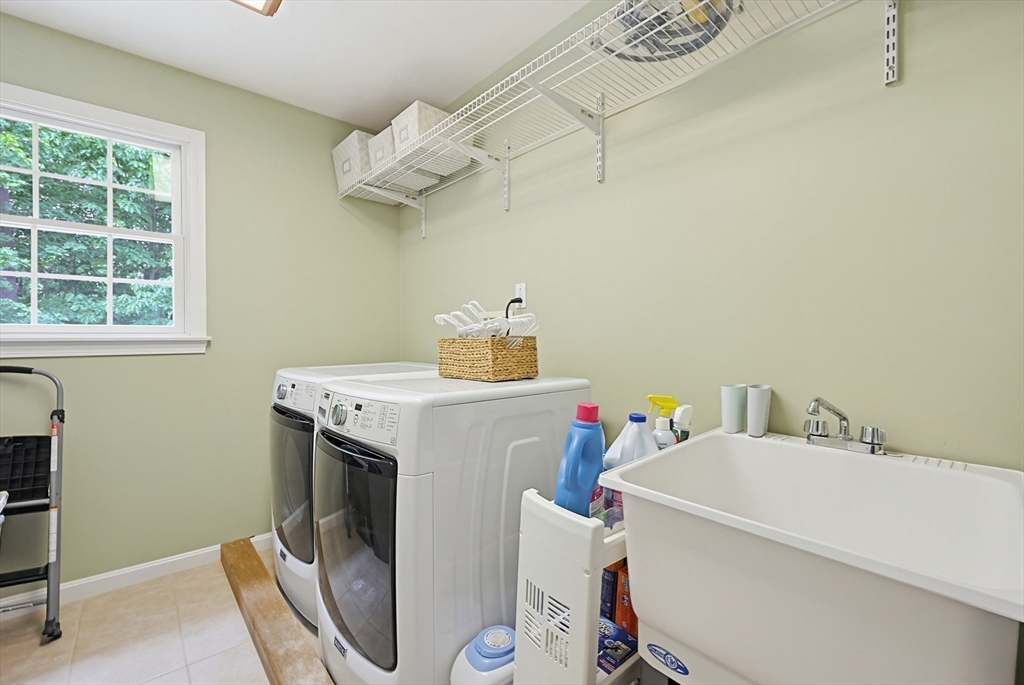
  • Laundry room Second Floor
  • Flooring Tile, Carpet, Hardwood
  • Fireplace Living Room
  • APPLIANCES Gas Water Heater, Range, Dishwasher, Microwave, Refrigerator, Washer, Dryer
  • other interior Features Entry Hall, Bonus Room, Exercise Room, Bedroom

Area & Lot

  • Status Sold
  • Date Sold July 31, 2026
  • Living Area3,231 Sq.Ft.
  • Total Area3,231 Sq.Ft.
  • Lot Area1.08 Acres
  • MLS® ID73530358
  • TypeResidential
  • YEAR BUILT1998
  • NeighborhoodBristol County
  • Architecture StylesColonial

Exterior

  • Garage Space2.0
  • water SourcePublic
  • utilitiesfor Gas Range, for Gas Oven
  • roofShingle
  • lot featuresWooded
  • parkingAttached, Garage Door Opener, Garage Faces Side, Paved Drive, Off Street
  • HEAT TYPEForced Air, Natural Gas
  • AIR CONDITIONINGCentral Air
  • sewerPrivate Sewer
  • SubstructureConcrete Perimeter
  • other exterior FeaturesDeck, Rain Gutters, Storage, Professional Landscaping, Sprinkler System

Financial

  • Sales Price$1,165,000
  • Real Estate Tax $13,606/yr
  • Zoning Res

Bristol County

Explore

Work With Us

Get assistance in determining current property value, crafting a competitive offer, writing and negotiating a contract, and much more. Contact us today.

Follow Us on Instagram