41 Flora Rd
41 Flora Rd
41 Flora Rd
41 Flora Rd
41 Flora Rd
41 Flora Rd
41 Flora Rd
41 Flora Rd
41 Flora Rd
41 Flora Rd
41 Flora Rd
41 Flora Rd
41 Flora Rd
41 Flora Rd
41 Flora Rd
41 Flora Rd
41 Flora Rd
41 Flora Rd
41 Flora Rd
41 Flora Rd
41 Flora Rd
41 Flora Rd
41 Flora Rd
41 Flora Rd
41 Flora Rd
41 Flora Rd
41 Flora Rd
41 Flora Rd
41 Flora Rd
41 Flora Rd
41 Flora Rd
41 Flora Rd
41 Flora Rd
SEE ALL PHOTOS
41 Flora Rd
41 Flora Rd
41 Flora Rd
41 Flora Rd
41 Flora Rd
41 Flora Rd
41 Flora Rd
41 Flora Rd
41 Flora Rd
41 Flora Rd
41 Flora Rd
41 Flora Rd
41 Flora Rd
41 Flora Rd
41 Flora Rd
41 Flora Rd
41 Flora Rd
41 Flora Rd
41 Flora Rd
41 Flora Rd
41 Flora Rd
41 Flora Rd
41 Flora Rd
41 Flora Rd
41 Flora Rd
41 Flora Rd
41 Flora Rd
41 Flora Rd
41 Flora Rd
41 Flora Rd
41 Flora Rd
41 Flora Rd
41 Flora Rd
Sold

41 Flora Rd

41 Flora Rd, Attleboro, MA 02703

$552,650
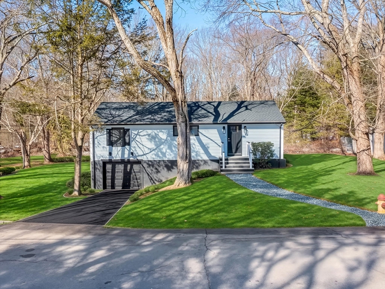
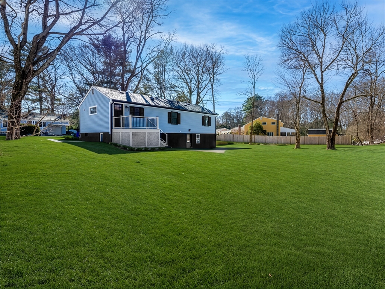
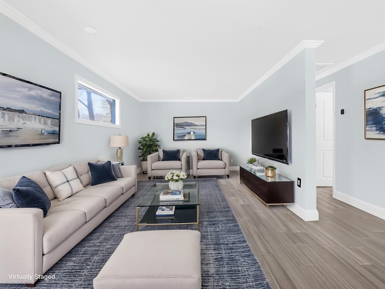
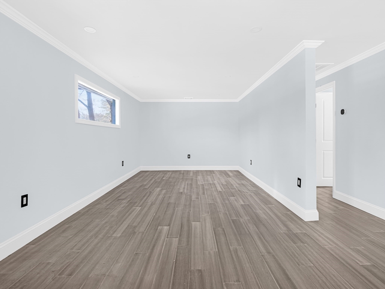
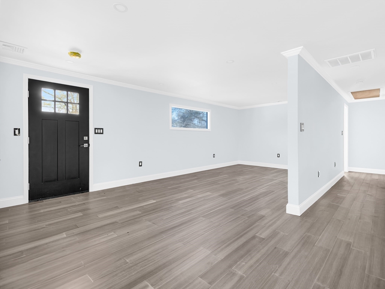
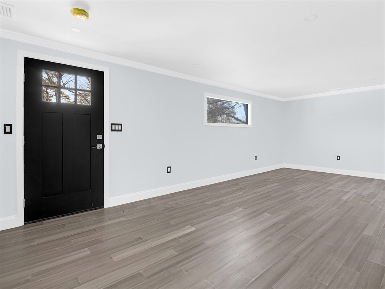
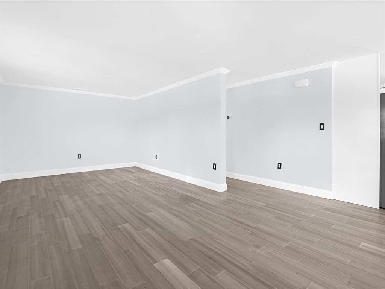
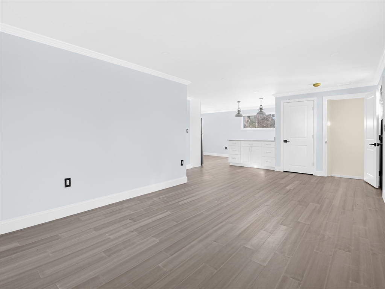
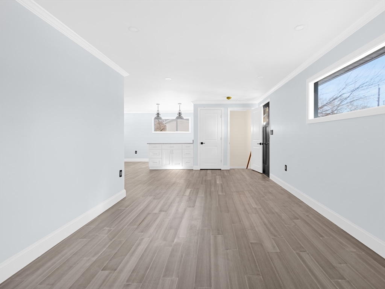
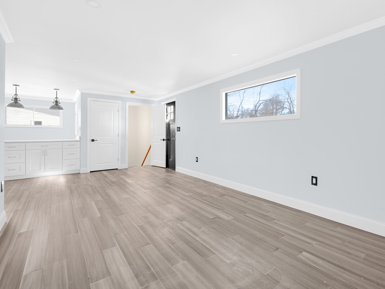
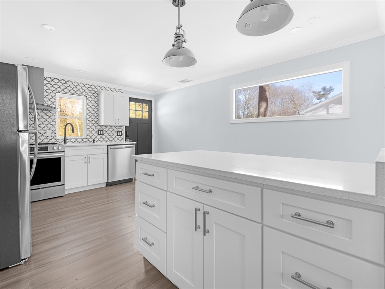
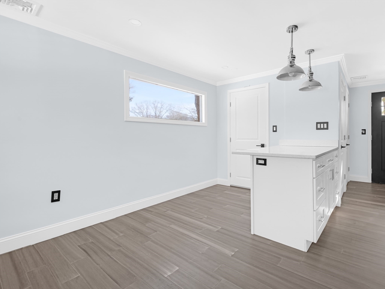
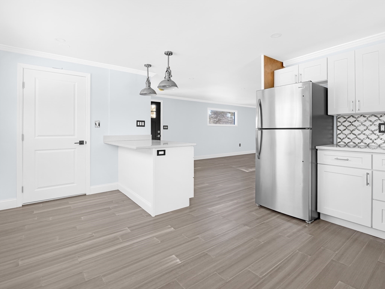
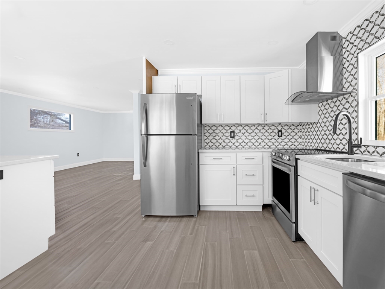
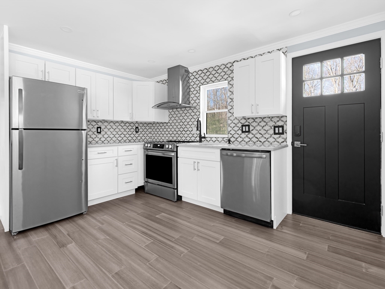
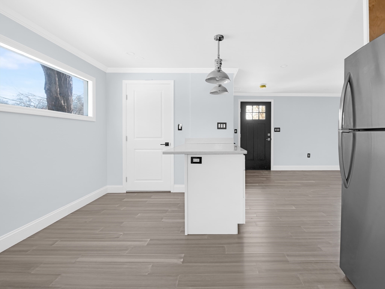
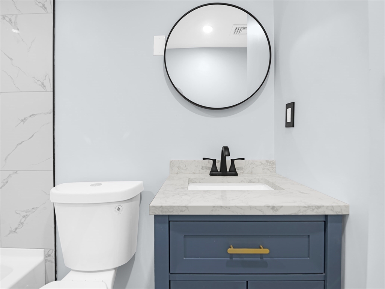
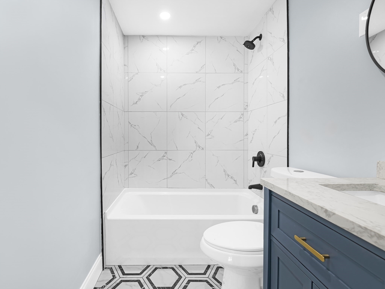
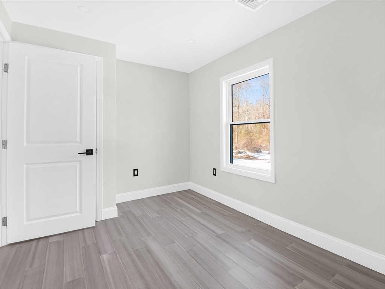
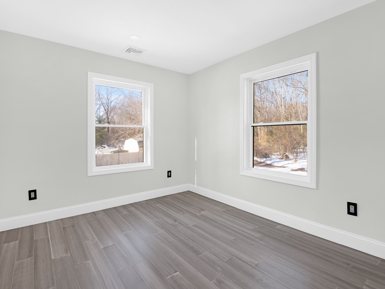
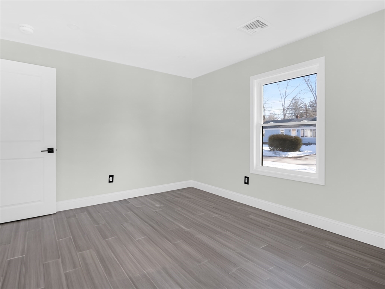
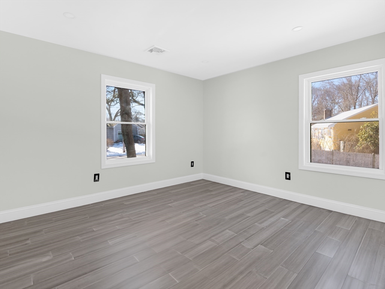
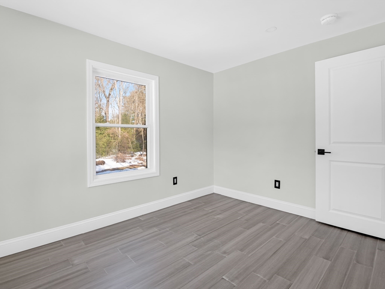
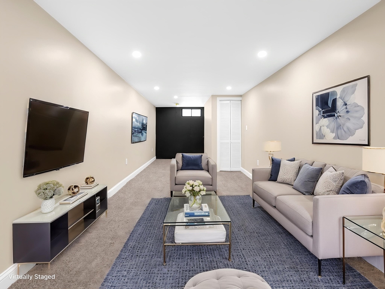
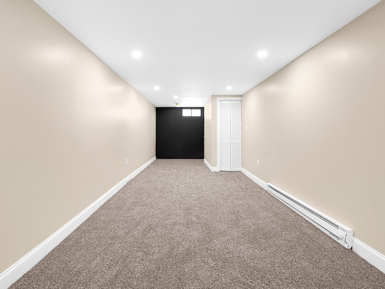
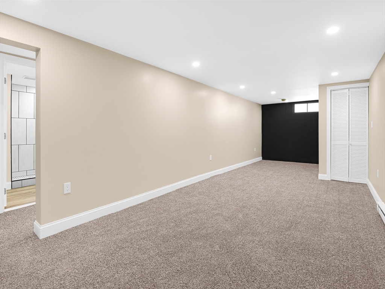
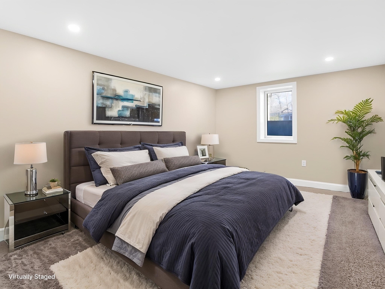
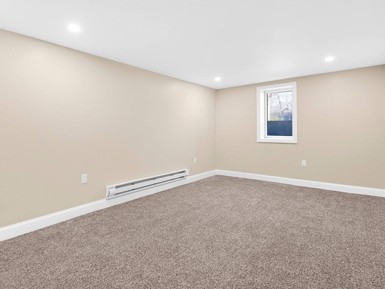
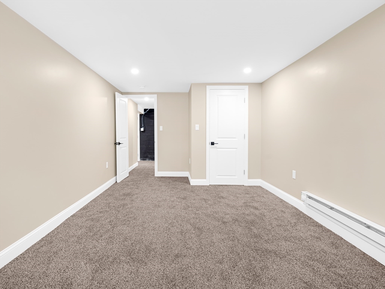
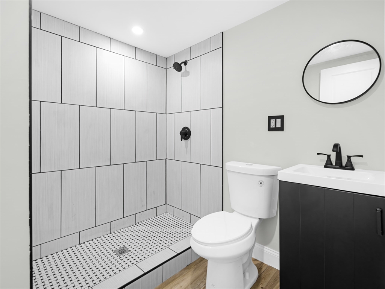
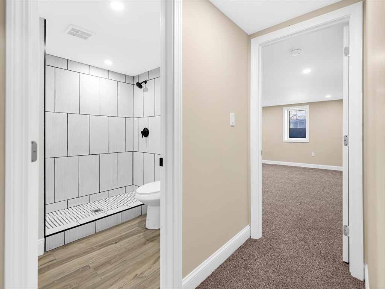
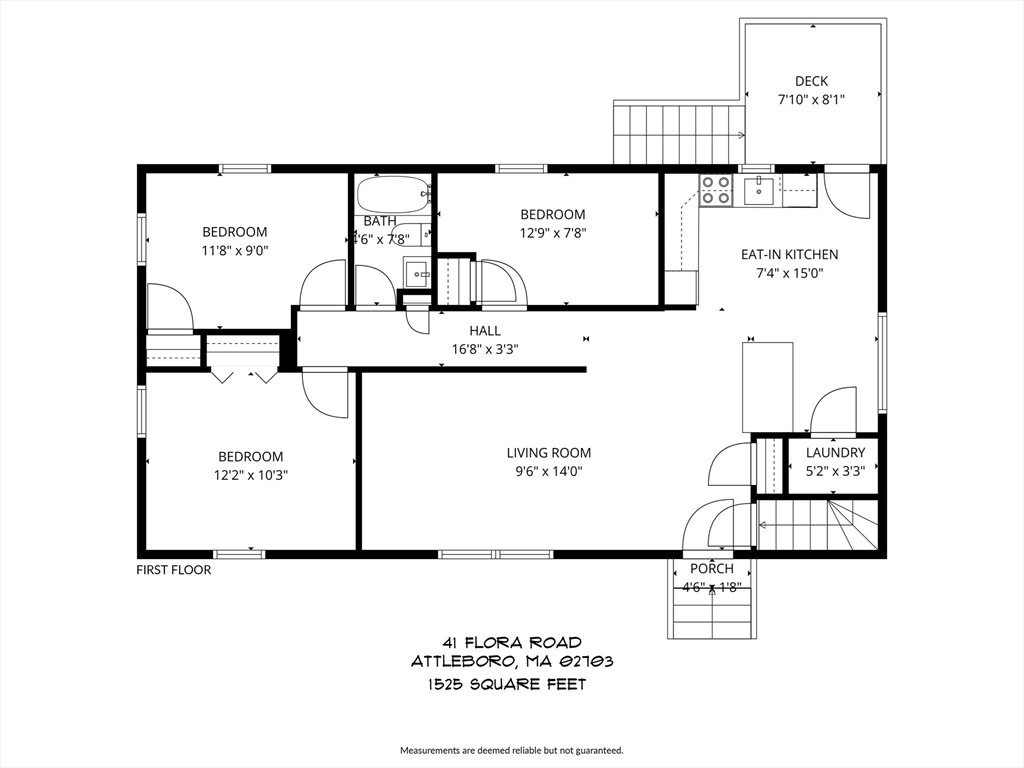
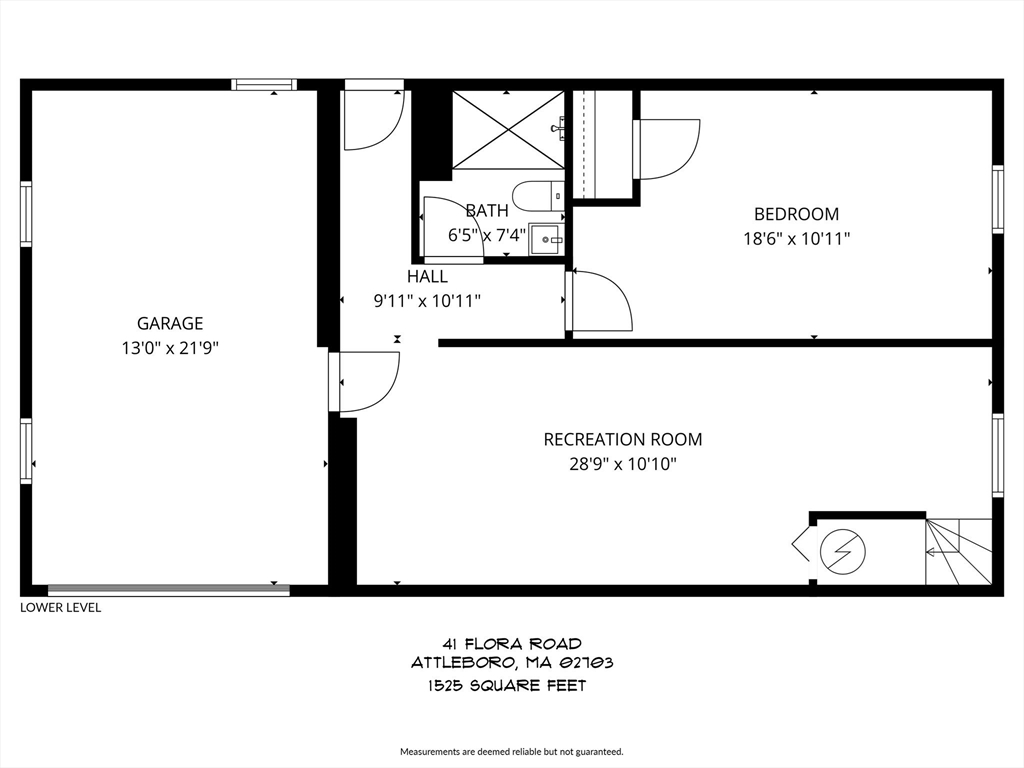
Completely remodeled ranch home with 1-car garage featuring 4 bedrooms and 2 full baths. Bright open floor plan with a brand-new kitchen, quartz countertops, stainless steel appliances, and a spacious breakfast bar perfect for everyday living and entertaining. Major updates include new roof, new siding, new flooring, and new central air. The main level offers 3 bedrooms and a full bath with access to a new deck ideal for grilling and gatherings. The finished walk-out lower level includes a 4th bedroom, full bath with tiled walk-in shower, and additional living space with access to a private backyard. Convenient location close to highways, schools, shopping, and restaurants on the North Attleboro/ Attleboro line.

4
beds

2
baths

1,738 Sq.Ft. LIVING AREA

0.28 Acres lot

Kristin Silva

Kristin Silva

Features & Amenities

Interior

  • total bedrooms4
  • Total bathrooms2
  • full bathrooms2
  • Laundry room Flooring - Stone/Ceramic Tile, First Floor, Electric Dryer Hookup, Washer Hookup
  • Flooring Wood
  • APPLIANCES Electric Water Heater, Range, Dishwasher, Microwave, ENERGY STAR Qualified Refrigerator

Area & Lot

  • Status Sold
  • Date Sold June 5, 2026
  • Living Area1,738 Sq.Ft.
  • Total Area1,738 Sq.Ft.
  • Lot Area0.28 Acres
  • MLS® ID73494161
  • TypeResidential
  • YEAR BUILT1965
  • NeighborhoodBristol County
  • Architecture StylesRanch
  • Elementary SchoolThomas Willett
  • Middle SchoolCyril K Br3ennan
  • High SchoolAttleboro Hs/ Bishop Feehan

Exterior

  • Garage Space1.0
  • water SourcePublic
  • utilitiesfor Electric Range, for Electric Oven, for Electric Dryer, Washer Hookup
  • roofAsphalt/Composition Shingles
  • parkingAttached, Under, Garage Door Opener, Paved Drive, Off Street
  • HEAT TYPEElectric
  • AIR CONDITIONINGCentral Air, None
  • sewerPublic Sewer
  • SubstructureBlock
  • other exterior FeaturesDeck - Vinyl, Rain Gutters

Financial

  • Sales Price$552,650
  • Real Estate Tax $4,405/yr
  • Zoning R1

Bristol County

Explore

Work With Us

Get assistance in determining current property value, crafting a competitive offer, writing and negotiating a contract, and much more. Contact us today.

Follow Us on Instagram