41 Christopher Dr
41 Christopher Dr
41 Christopher Dr
41 Christopher Dr
41 Christopher Dr
41 Christopher Dr
41 Christopher Dr
41 Christopher Dr
41 Christopher Dr
41 Christopher Dr
41 Christopher Dr
41 Christopher Dr
41 Christopher Dr
41 Christopher Dr
41 Christopher Dr
41 Christopher Dr
41 Christopher Dr
41 Christopher Dr
41 Christopher Dr
41 Christopher Dr
41 Christopher Dr
41 Christopher Dr
41 Christopher Dr
41 Christopher Dr
41 Christopher Dr
41 Christopher Dr
41 Christopher Dr
41 Christopher Dr
41 Christopher Dr
41 Christopher Dr
41 Christopher Dr
41 Christopher Dr
41 Christopher Dr
41 Christopher Dr
41 Christopher Dr
41 Christopher Dr
41 Christopher Dr
41 Christopher Dr
41 Christopher Dr
41 Christopher Dr
SEE ALL PHOTOS
41 Christopher Dr
41 Christopher Dr
41 Christopher Dr
41 Christopher Dr
41 Christopher Dr
41 Christopher Dr
41 Christopher Dr
41 Christopher Dr
41 Christopher Dr
41 Christopher Dr
41 Christopher Dr
41 Christopher Dr
41 Christopher Dr
41 Christopher Dr
41 Christopher Dr
41 Christopher Dr
41 Christopher Dr
41 Christopher Dr
41 Christopher Dr
41 Christopher Dr
41 Christopher Dr
41 Christopher Dr
41 Christopher Dr
41 Christopher Dr
41 Christopher Dr
41 Christopher Dr
41 Christopher Dr
41 Christopher Dr
41 Christopher Dr
41 Christopher Dr
41 Christopher Dr
41 Christopher Dr
41 Christopher Dr
41 Christopher Dr
41 Christopher Dr
41 Christopher Dr
41 Christopher Dr
41 Christopher Dr
41 Christopher Dr
41 Christopher Dr
For Sale

41 Christopher Dr

41 Christopher Dr, Attleboro, MA 02703

$759,000
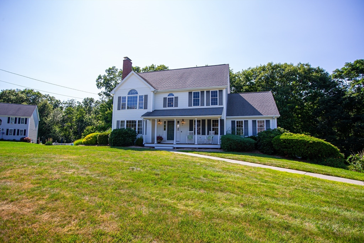
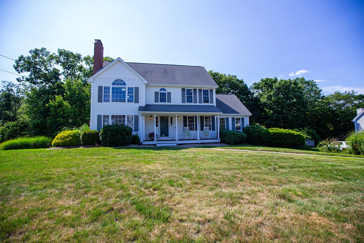
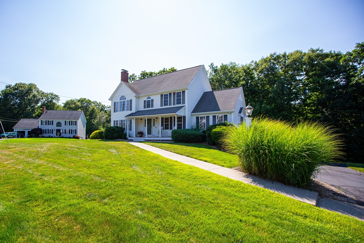
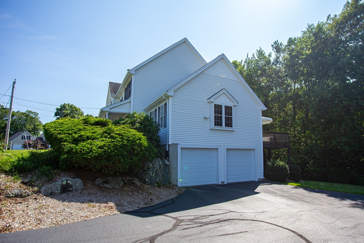
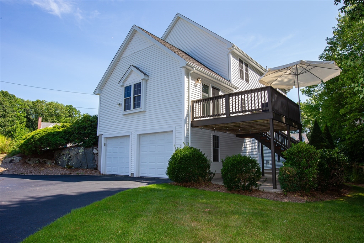
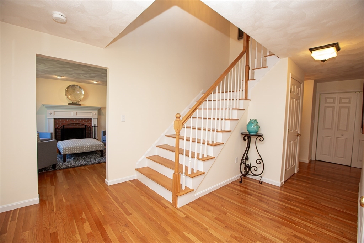
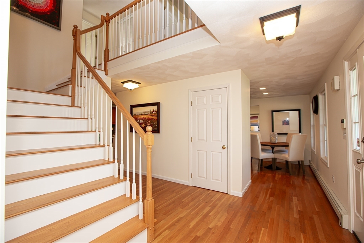
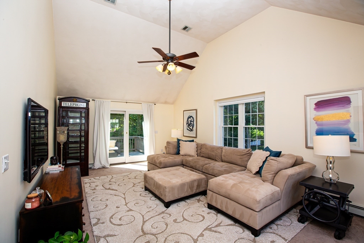
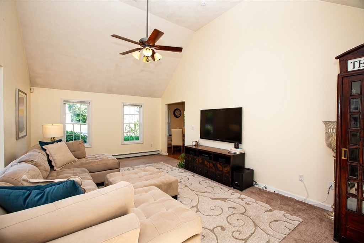
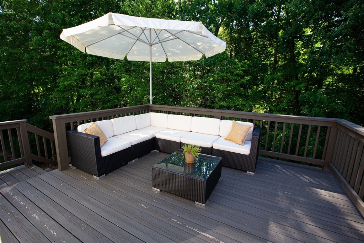
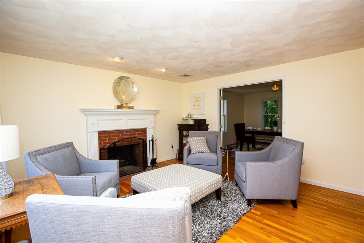
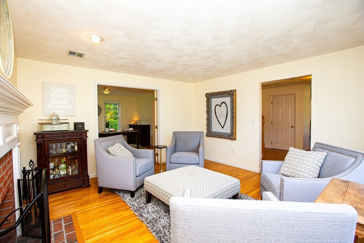
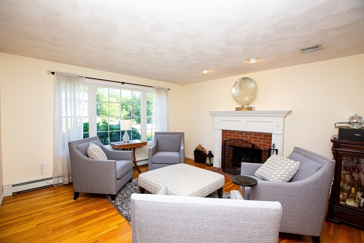
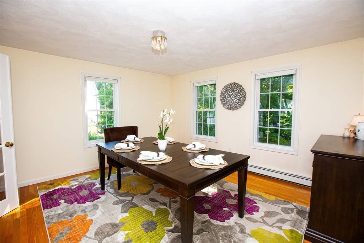
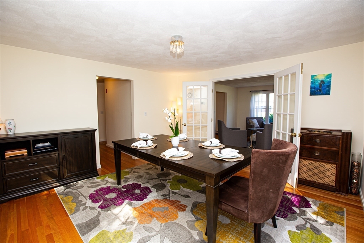
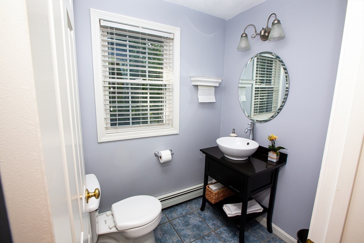
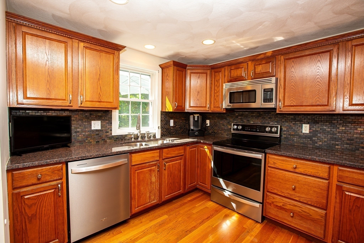
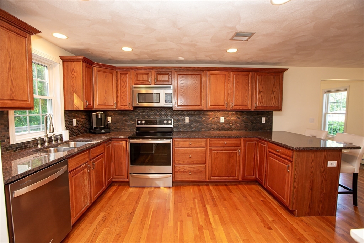
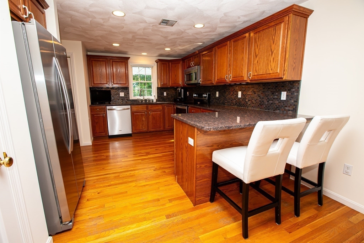
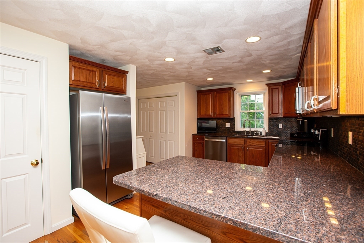
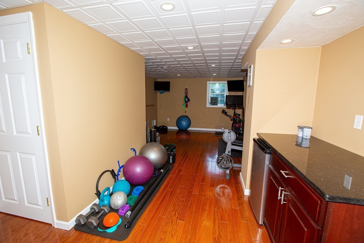
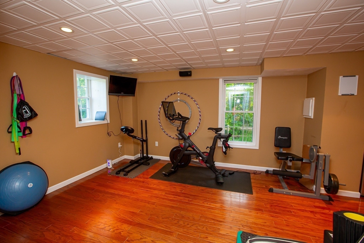
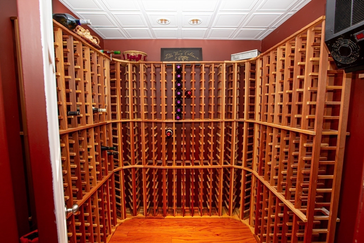
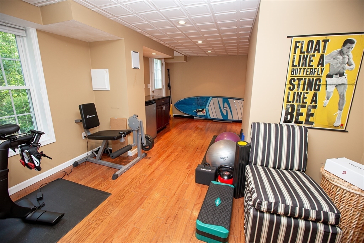
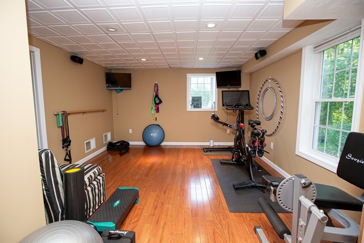
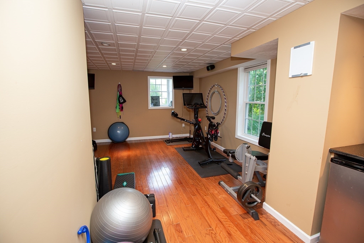
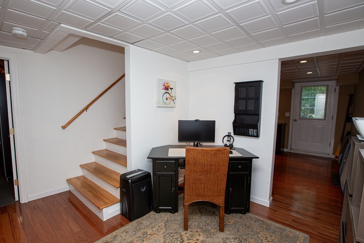
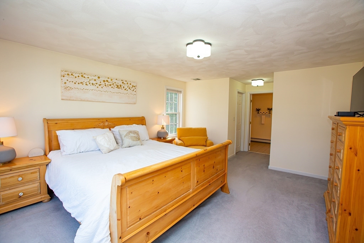
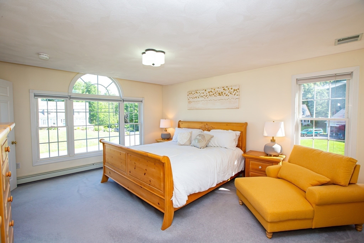
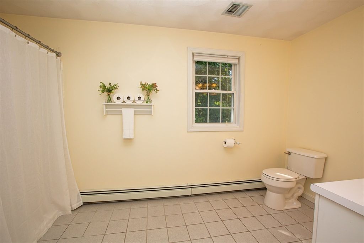
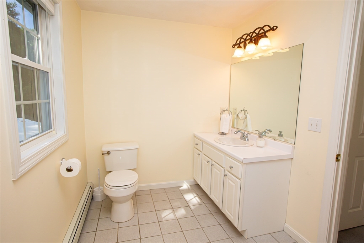
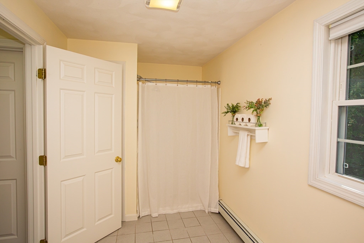
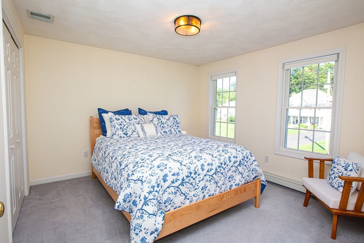
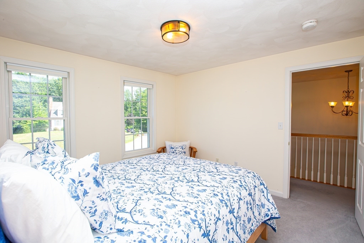
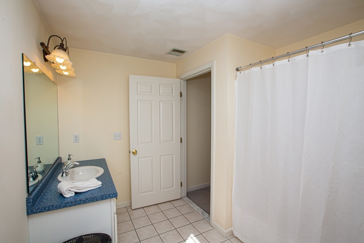
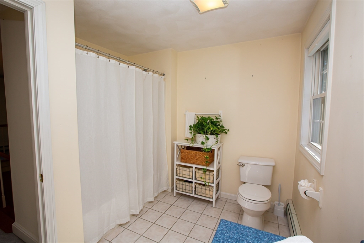
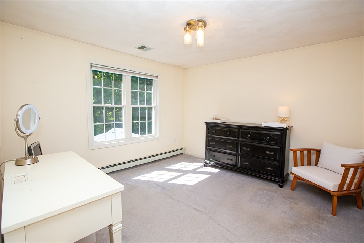
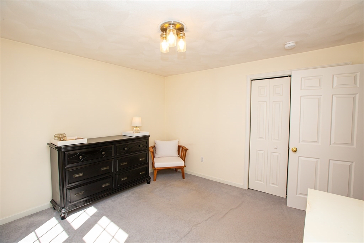
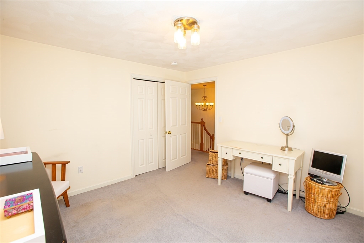
Welcome to this meticulously maintained home, ideally situated on a quiet cul-de-sac in one of Attleboro's most desirable neighborhoods. This exceptional 3-bedroom, 2.5-bath Colonial offers the perfect blend of modern design, quality craftsmanship, and timeless elegance. The thoughtfully designed floor plan features a convenient first-floor laundry room, powder room, an inviting family room with soaring cathedral ceilings and a sliding glass door that opens to a spacious deck overlooking beautifully wooded, private grounds. The front to back kitchen is appointed with granite countertops and flows seamlessly into the main living spaces, making it ideal for both everyday living and entertaining. Elegant French doors lead to a formal dining room, adding warmth and sophistication to the home's layout. The beautifully finished lower level expands your living space with a home office, dedicated gym, and a custom wine cellar--creating the perfect retreat for work, fitness, and entertaining. Upstairs, you'll find three generously sized bedrooms, including a comfortable primary suite, and an additional full bath designed for today's lifestyle. Completing the home is a two-car garage, exceptional curb appeal, and pride of ownership throughout. Every detail reflects careful maintenance and thoughtful design, making this truly move-in ready. Offers DUE Monday, 7/27/26 by 6pm

7/25/2026 11:00AM - 1:00PM EDT

7/26/2026 12:00PM - 2:00PM EDT

3
beds

3
baths

2,236 Sq.Ft. LIVING AREA

0.68 Acres lot

Kerry Nicholson

Kerry Nicholson

Features & Amenities

Interior

  • total bedrooms3
  • Total bathrooms3
  • full bathrooms2
  • half bathroom1
  • Laundry room First Floor, Electric Dryer Hookup, Washer Hookup
  • Flooring Wood, Tile, Carpet, Flooring - Hardwood
  • Fireplace Living Room
  • APPLIANCES Water Heater, Range, Dishwasher, Microwave, Refrigerator, Washer, Dryer, Wine Refrigerator, Range Hood, Plumbed For Ice Maker
  • other interior Features Wet bar, Lighting - Overhead, Wine Cellar, Bonus Room, Wet Bar, Other

Area & Lot

  • Status For Sale
  • OPEN HOUSE

    7/25/2026 11:00AM - 1:00PM EDT

    7/26/2026 12:00PM - 2:00PM EDT

  • Living Area2,236 Sq.Ft.
  • Total Area2,236 Sq.Ft.
  • Lot Area0.68 Acres
  • MLS® ID73553298
  • TypeResidential
  • YEAR BUILT2001
  • NeighborhoodBristol County
  • Architecture StylesColonial

Exterior

  • Garage Space2.0
  • water SourcePublic
  • utilitiesfor Electric Oven, for Electric Dryer, Washer Hookup, Icemaker Connection, Generator Connection
  • roofShingle
  • lot featuresCul-De-Sac, Wooded
  • parkingUnder, Garage Faces Side, Paved Drive, Paved
  • HEAT TYPEBaseboard, Oil
  • AIR CONDITIONINGCentral Air
  • sewerPrivate Sewer
  • SubstructureConcrete Perimeter
  • security FeaturesSecurity System
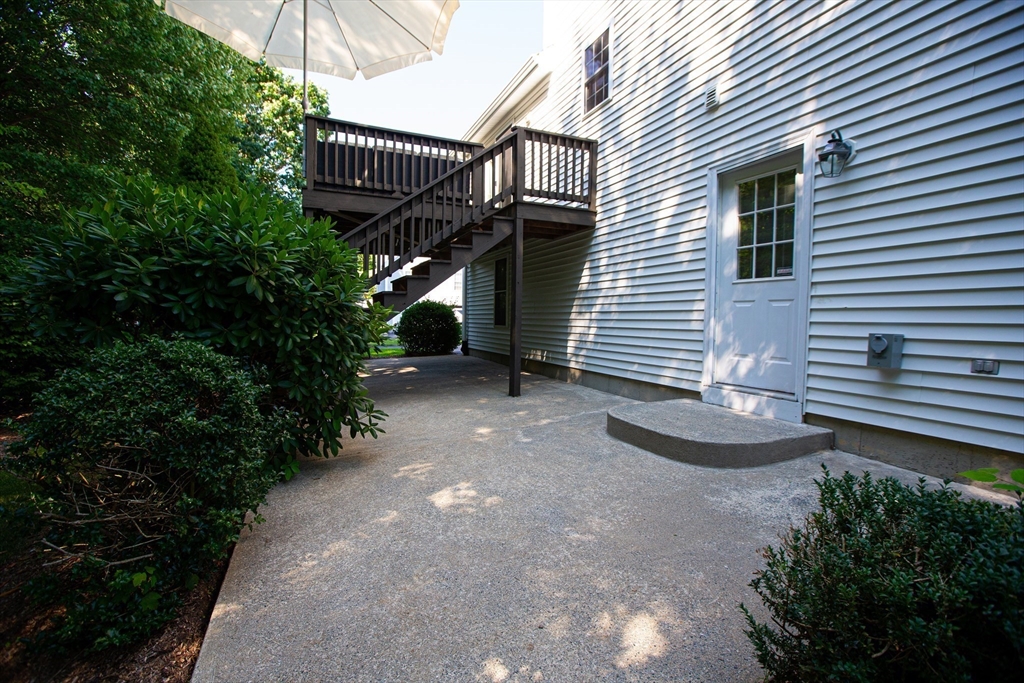
  • other exterior FeaturesPorch, Deck - Wood, Patio, Rain Gutters, Storage, Professional Landscaping, Sprinkler System

Financial

  • Sales Price$759,000
  • Real Estate Tax $7,871/yr
  • Zoning SRD
image

Schedule a Showing

We would love to show you our beautiful property. Please select your preferred date and time below. An agent will be in touch shortly to confirm your appointment.

Schedule a Showing

We would love to show you our beautiful property. Please select your preferred date and time below. An agent will be in touch shortly to confirm your appointment.

Thank you for your interest in 41 Christopher Dr, Attleboro, MA 02703. We are reviewing your request and will be in touch shortly!

Mortgage Calculator

Estimate your monthly mortgage payment, including the principal and interest, property taxes, and HOA. Adjust the values to generate a more accurate rate.

All estimates are provided for informational purposes only. Actual amounts may vary.
$0,000 Your Payment 20 15 65
$0,000 Your Payment

Bristol County

Explore

Work With Us

Get assistance in determining current property value, crafting a competitive offer, writing and negotiating a contract, and much more. Contact us today.

Follow Us on Instagram