35 John St # 35
35 John St # 35
35 John St # 35
35 John St # 35
35 John St # 35
35 John St # 35
35 John St # 35
35 John St # 35
35 John St # 35
35 John St # 35
35 John St # 35
35 John St # 35
35 John St # 35
35 John St # 35
35 John St # 35
35 John St # 35
35 John St # 35
35 John St # 35
35 John St # 35
35 John St # 35
35 John St # 35
35 John St # 35
35 John St # 35
35 John St # 35
35 John St # 35
35 John St # 35
35 John St # 35
35 John St # 35
SEE ALL PHOTOS
35 John St # 35
35 John St # 35
35 John St # 35
35 John St # 35
35 John St # 35
35 John St # 35
35 John St # 35
35 John St # 35
35 John St # 35
35 John St # 35
35 John St # 35
35 John St # 35
35 John St # 35
35 John St # 35
35 John St # 35
35 John St # 35
35 John St # 35
35 John St # 35
35 John St # 35
35 John St # 35
35 John St # 35
35 John St # 35
35 John St # 35
35 John St # 35
35 John St # 35
35 John St # 35
35 John St # 35
35 John St # 35
Leased

35 John St # 35

35 John St # 35, Newton, MA 02459

$9,800/month
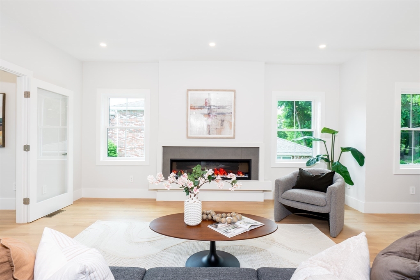
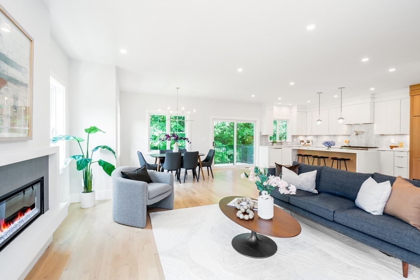
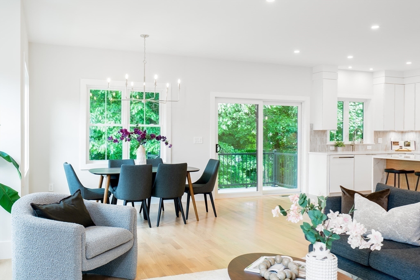
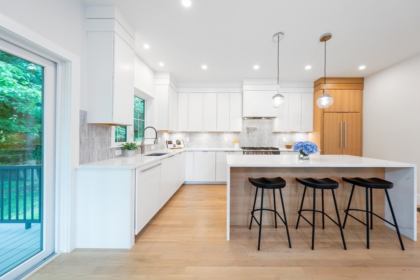
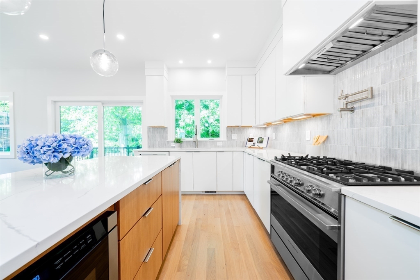
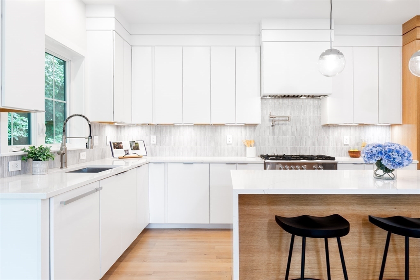
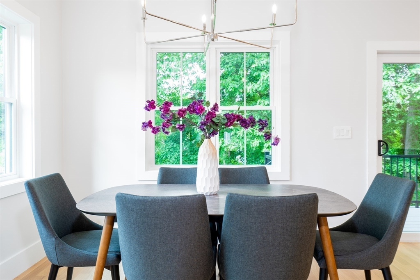
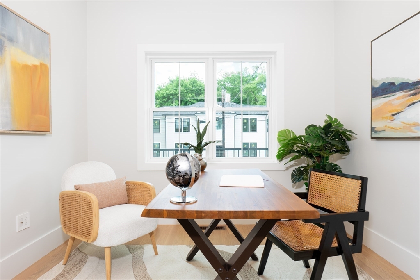
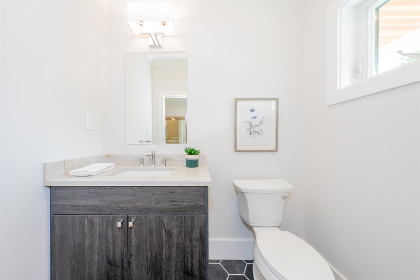
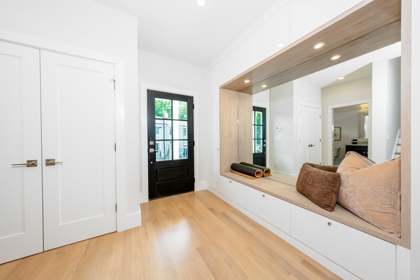
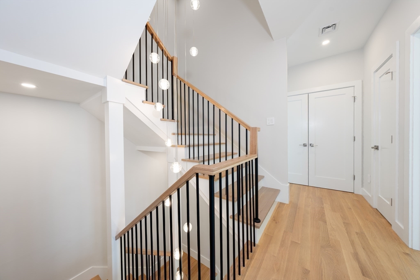
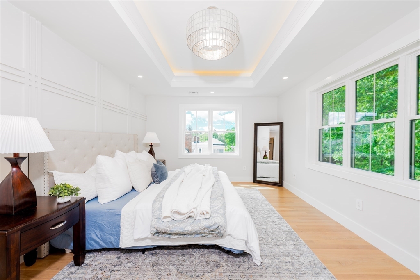
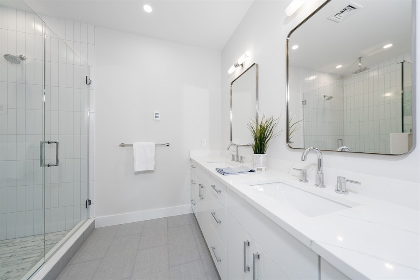
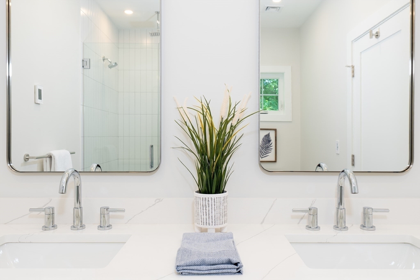
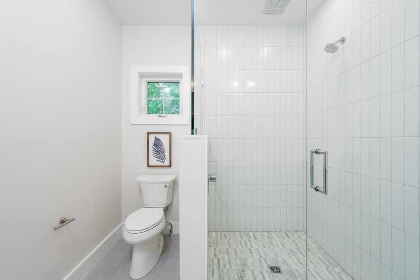
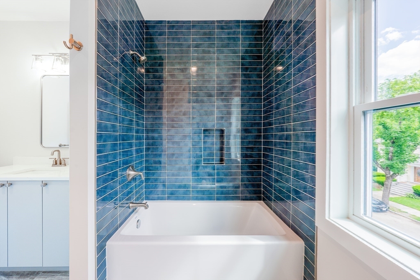
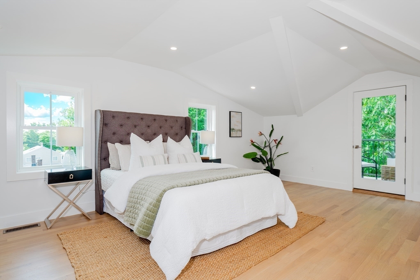
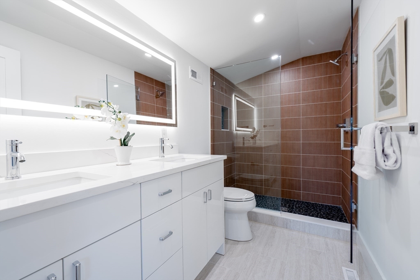
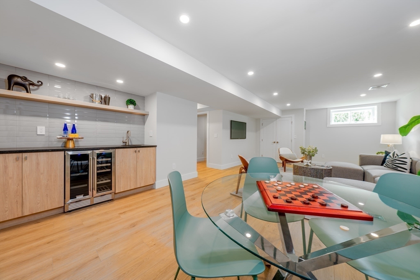
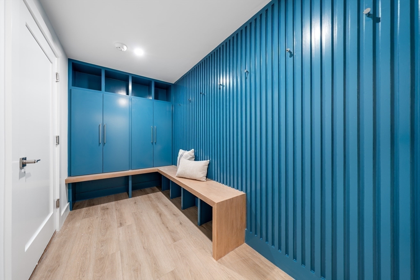
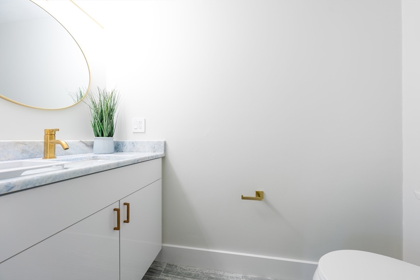
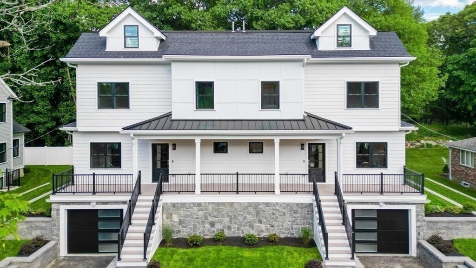
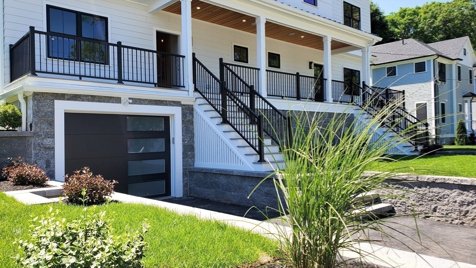
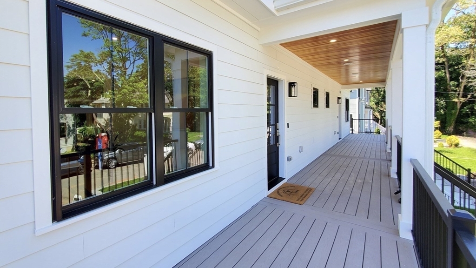
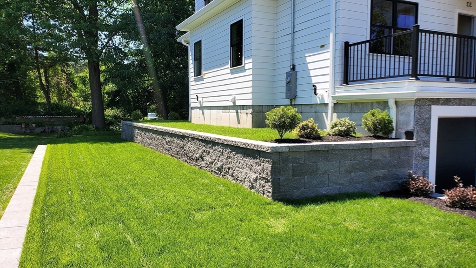
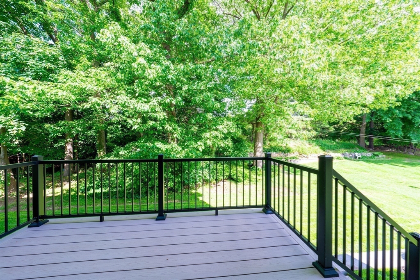
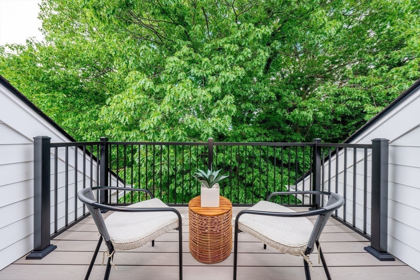
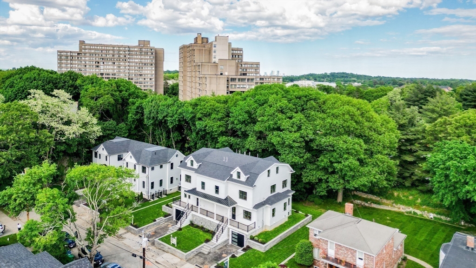
Stunning New Construction for Rent in Newton - Luxury Living at Its Best! This thoughtfully curated townhome is designed for a truly refined living experience. It features high ceiling, white oak hardwood flooring, gas heating+cooking, and garage parking. The chef's kitchen flows seamlessly into the open-concept dining area with a sliding door leading to your private deck. French doors open to a private office, while a convenient half bath completes this floor. The 2nd level boasts a serene primary suite with tray ceilings, a walk-in closet, and an en-suite bath with heated floors, along with two spacious bedrooms and a full bath. The top-floor retreat offers a versatile fourth bedroom or flexible living space with its own full bath and private balcony. The lower level features a wet bar, mudroom, and garage pre-wired for EV charging. Enjoy a private fenced yard and easy access to Newton's top schools, shopping, restaurants and bars. Convenient access to Rt 9 and public transit.

4
beds

5
baths

3,971 Sq.Ft. LIVING AREA

9,153 Sq.Ft. lot

Kerry Nicholson

Kerry Nicholson

Features & Amenities

Interior

  • total bedrooms4
  • Total bathrooms5
  • full bathrooms3
  • half bathrooms2
  • Laundry room Second Floor, In Unit
  • APPLIANCES Disposal, Microwave, Washer, Dryer, ENERGY STAR Qualified Refrigerator, ENERGY STAR Qualified Dishwasher, Range Hood, Range, Oven
  • other interior Features Bathroom, Office, Mud Room, Bonus Room

Area & Lot

  • Status Leased
  • Date Leased May 12, 2025
  • Living Area3,971 Sq.Ft.
  • Total Area3,971 Sq.Ft.
  • Lot Area9,153 Sq.Ft.
  • MLS® ID73367491
  • TypeTownhouse
  • YEAR BUILT2024
  • Elementary SchoolBowen
  • Middle SchoolOakhill
  • High SchoolNewton South

Exterior

  • Garage Space1.0
  • HEAT TYPENatural Gas, Central, Forced Air
  • other exterior FeaturesPorch, Deck - Composite, Balcony, Decorative Lighting, Stone Wall

Financial

  • Lease Price$9,800/mo
  • Lease Term 12 MONTHS

Work With Us

Get assistance in determining current property value, crafting a competitive offer, writing and negotiating a contract, and much more. Contact us today.

Follow Us on Instagram