25 Cedarwood Rd
25 Cedarwood Rd
25 Cedarwood Rd
25 Cedarwood Rd
25 Cedarwood Rd
25 Cedarwood Rd
25 Cedarwood Rd
25 Cedarwood Rd
25 Cedarwood Rd
25 Cedarwood Rd
25 Cedarwood Rd
25 Cedarwood Rd
25 Cedarwood Rd
25 Cedarwood Rd
25 Cedarwood Rd
25 Cedarwood Rd
25 Cedarwood Rd
25 Cedarwood Rd
25 Cedarwood Rd
25 Cedarwood Rd
25 Cedarwood Rd
25 Cedarwood Rd
25 Cedarwood Rd
25 Cedarwood Rd
25 Cedarwood Rd
25 Cedarwood Rd
25 Cedarwood Rd
25 Cedarwood Rd
25 Cedarwood Rd
25 Cedarwood Rd
25 Cedarwood Rd
25 Cedarwood Rd
25 Cedarwood Rd
SEE ALL PHOTOS
25 Cedarwood Rd
25 Cedarwood Rd
25 Cedarwood Rd
25 Cedarwood Rd
25 Cedarwood Rd
25 Cedarwood Rd
25 Cedarwood Rd
25 Cedarwood Rd
25 Cedarwood Rd
25 Cedarwood Rd
25 Cedarwood Rd
25 Cedarwood Rd
25 Cedarwood Rd
25 Cedarwood Rd
25 Cedarwood Rd
25 Cedarwood Rd
25 Cedarwood Rd
25 Cedarwood Rd
25 Cedarwood Rd
25 Cedarwood Rd
25 Cedarwood Rd
25 Cedarwood Rd
25 Cedarwood Rd
25 Cedarwood Rd
25 Cedarwood Rd
25 Cedarwood Rd
25 Cedarwood Rd
25 Cedarwood Rd
25 Cedarwood Rd
25 Cedarwood Rd
25 Cedarwood Rd
25 Cedarwood Rd
25 Cedarwood Rd
For Sale

25 Cedarwood Rd

25 Cedarwood Rd, Stoughton, MA 02072

$719,900
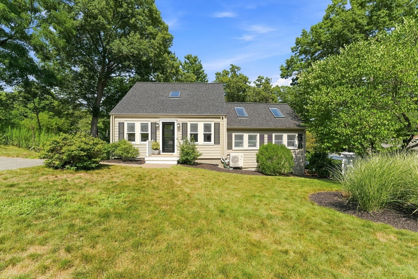
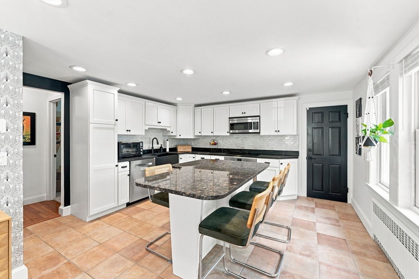
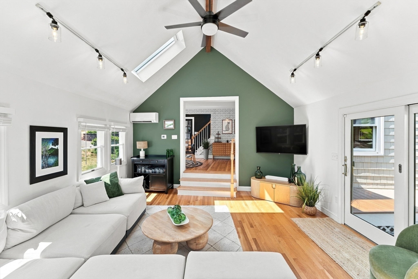
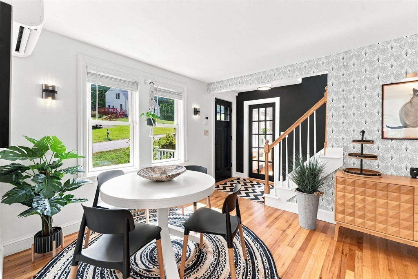
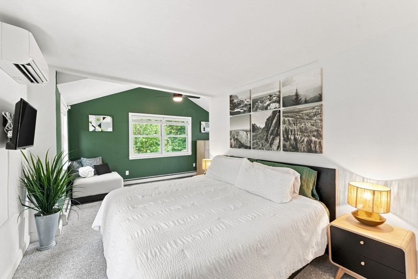
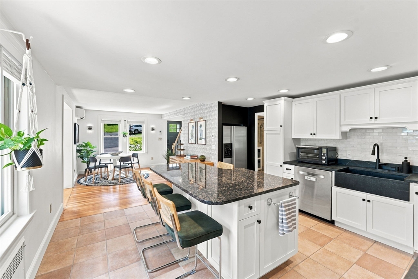
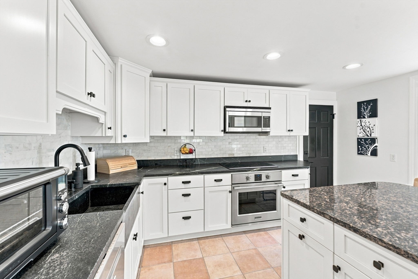
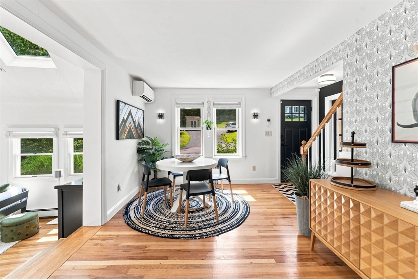
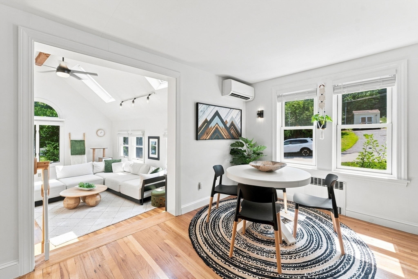
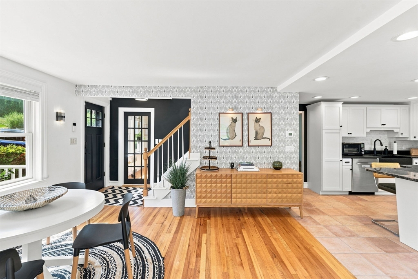
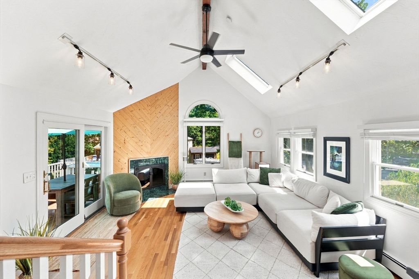
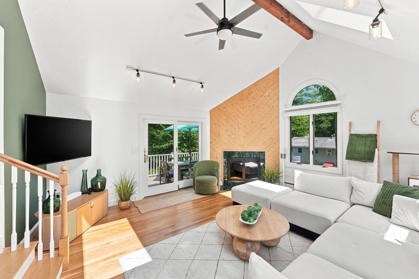
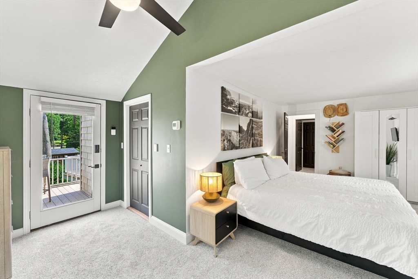
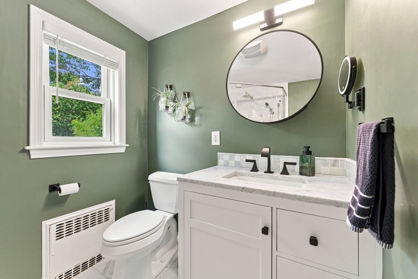
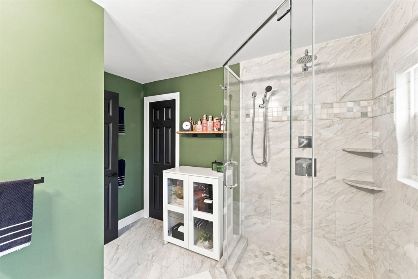
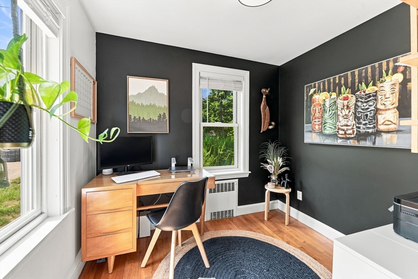
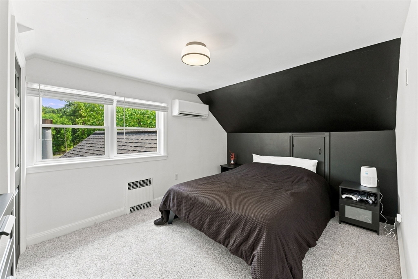
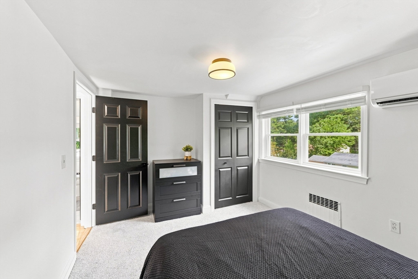
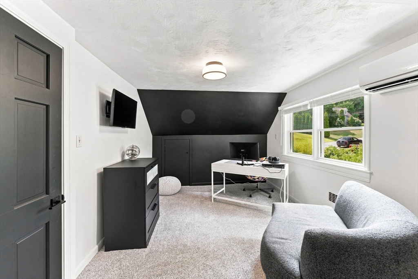
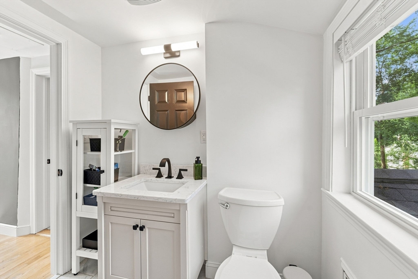
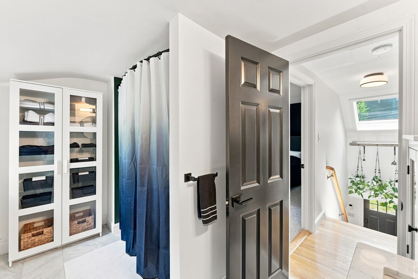
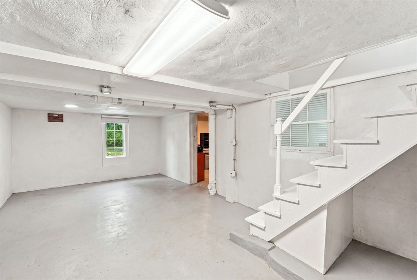
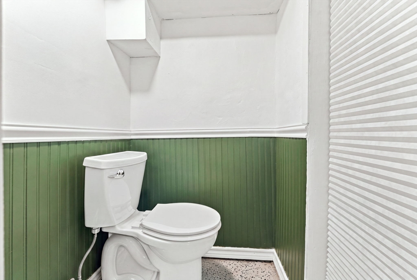
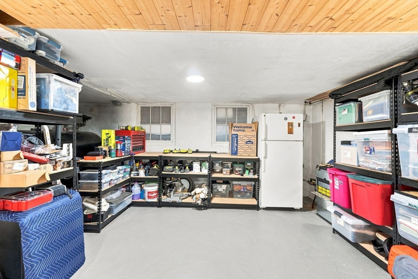
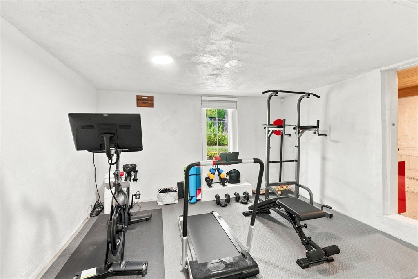
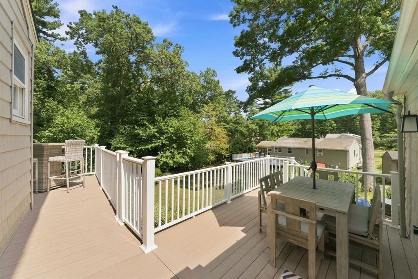
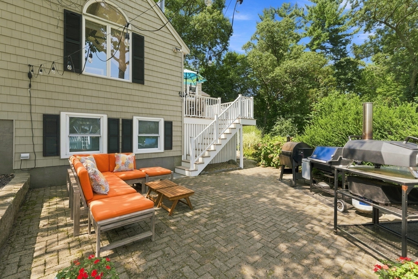
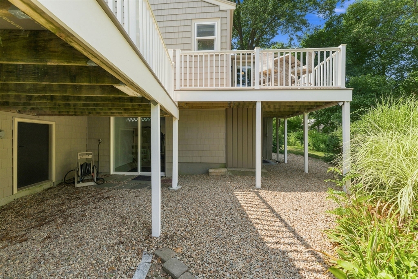
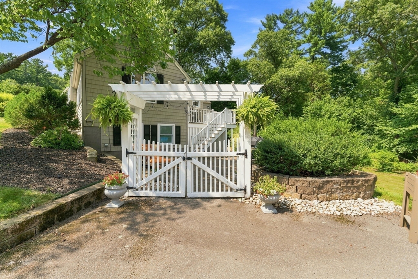
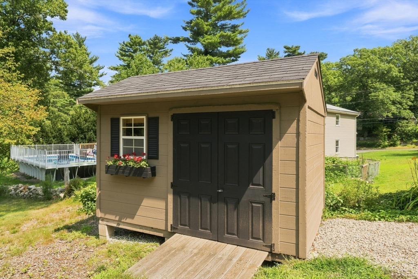
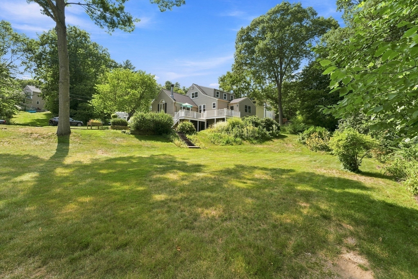
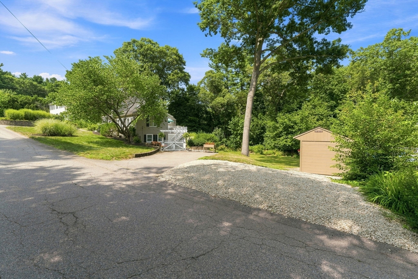
Welcome to this beautifully maintained 3 bedroom, 2.5 bath New England Cape offering approximately 1,620 square feet of living space located in a highly desirable neighborhood near the Canton/Sharon line. This desirable floor plan features a first-floor primary bedroom, private office and spacious living areas. The bright living room features vaulted ceilings and skylights, filling the space with natural light. Beautiful hardwood floors flow through the main living areas, while the kitchen offers gorgeous soapstone countertops, a large center island, soft-close cabinetry, stainless steel appliances, and a spacious dining area. Fresh paint, modern lighting, updated hardware and fixtures throughout create a clean, contemporary feel. All 3 bedrooms feature brand-new wall-to-wall carpeting, and both bathrooms have been updated. Recently installed mini-split systems, with five separate zones, provide additional heating and cooling options for year round comfort. A refreshed fireplace and new front and storm doors add to the home's appeal. Major improvements include a newer roof, updated 200 AMP electrical, generator-ready hookup, vinyl siding, and replacement windows. Step outside to a sprawling composite deck, beautiful brick patio, freshly painted shed, convenient enclosed storage space beneath the deck and new exterior composite steps leading to a private backyard. Two driveways plus an additional stone parking area provide ample parking.The walk-out basement offers a convenient additional quarter bath, abundant storage, and flexible space for recreation, hobbies, or future use, with direct access to the backyard. Ideally situated near Pinewood Pond and Crescent Ridge Dairy, with Cobb Corner shopping and dining less than a mile away. Convenient access to Route 95, the nearby Stoughton/Canton Junction, and Sharon MBTA station makes commuting a breeze. Reach out today!

8/15/2026 11:00AM - 1:00PM EDT

8/16/2026 11:00AM - 1:00PM EDT

3
beds

3
baths

1,620 Sq.Ft. LIVING AREA

0.33 Acres lot

Kristin Silva

Kristin Silva

Features & Amenities

Interior

  • total bedrooms3
  • Total bathrooms3
  • full bathrooms2
  • half bathroom1
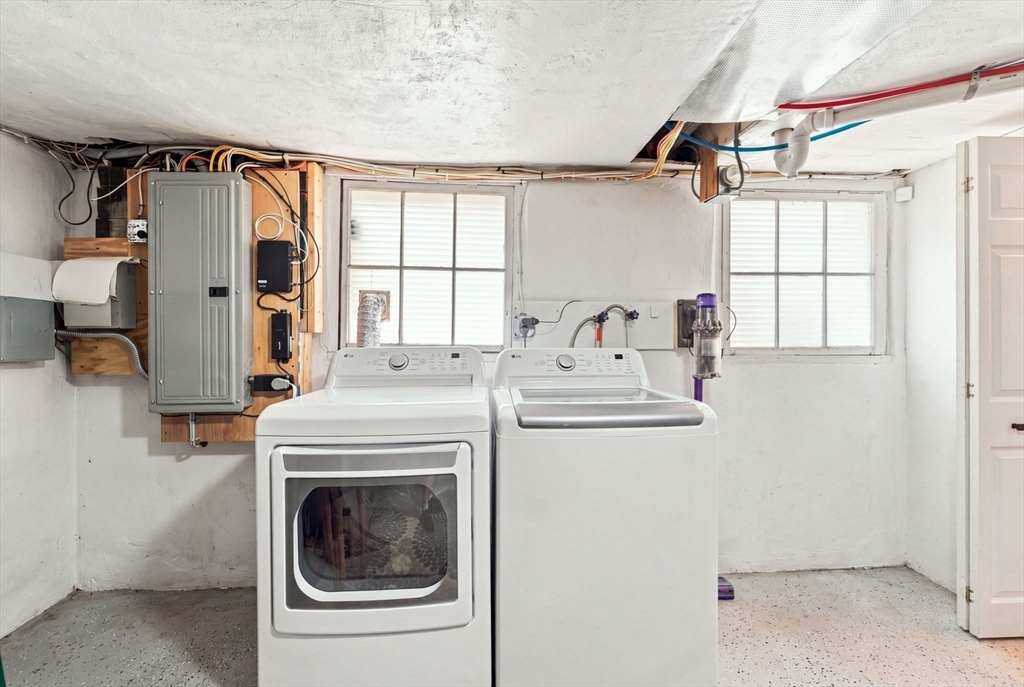
  • Laundry room In Basement
  • Flooring Tile, Carpet, Hardwood, Flooring - Hardwood
  • Fireplace Living Room
  • APPLIANCES Range, Dishwasher, Microwave, Refrigerator
  • other interior Features Closet, Home Office

Area & Lot

  • Status For Sale
  • OPEN HOUSE

    8/15/2026 11:00AM - 1:00PM EDT

    8/16/2026 11:00AM - 1:00PM EDT

  • Living Area1,620 Sq.Ft.
  • Total Area1,620 Sq.Ft.
  • Lot Area0.33 Acres
  • MLS® ID73562853
  • TypeResidential
  • YEAR BUILT1900
  • NeighborhoodNorfolk County
  • Architecture StylesCape
  • Elementary SchoolHelen H. Hansen Elementary
  • Middle SchoolDr. Robert G. O'donnell Middle
  • High SchoolStoughton High School

Exterior

  • water SourcePublic
  • roofShingle
  • lot featuresWooded, Cleared, Gentle Sloping, Level
  • parkingPaved Drive, Off Street, Driveway, Stone/Gravel, Paved
  • HEAT TYPEBaseboard, Oil, Ductless
  • AIR CONDITIONINGDuctless
  • sewerPrivate Sewer
  • SubstructureConcrete Perimeter, Block
  • other exterior FeaturesDeck, Patio, Storage

Financial

  • Sales Price$719,900
  • Real Estate Tax $6,894/yr
  • Zoning RC
image

Schedule a Showing

We would love to show you our beautiful property. Please select your preferred date and time below. An agent will be in touch shortly to confirm your appointment.

Schedule a Showing

We would love to show you our beautiful property. Please select your preferred date and time below. An agent will be in touch shortly to confirm your appointment.

Thank you for your interest in 25 Cedarwood Rd, Stoughton, MA 02072. We are reviewing your request and will be in touch shortly!

Mortgage Calculator

Estimate your monthly mortgage payment, including the principal and interest, property taxes, and HOA. Adjust the values to generate a more accurate rate.

All estimates are provided for informational purposes only. Actual amounts may vary.
$0,000 Your Payment 20 15 65
$0,000 Your Payment

Norfolk County

Explore

Work With Us

Get assistance in determining current property value, crafting a competitive offer, writing and negotiating a contract, and much more. Contact us today.

Follow Us on Instagram