106 John Street
106 John Street
106 John Street
106 John Street
106 John Street
106 John Street
106 John Street
106 John Street
106 John Street
106 John Street
106 John Street
106 John Street
106 John Street
106 John Street
106 John Street
106 John Street
106 John Street
106 John Street
106 John Street
106 John Street
106 John Street
106 John Street
106 John Street
106 John Street
106 John Street
106 John Street
106 John Street
106 John Street
106 John Street
106 John Street
106 John Street
106 John Street
SEE ALL PHOTOS
106 John Street
106 John Street
106 John Street
106 John Street
106 John Street
106 John Street
106 John Street
106 John Street
106 John Street
106 John Street
106 John Street
106 John Street
106 John Street
106 John Street
106 John Street
106 John Street
106 John Street
106 John Street
106 John Street
106 John Street
106 John Street
106 John Street
106 John Street
106 John Street
106 John Street
106 John Street
106 John Street
106 John Street
106 John Street
106 John Street
106 John Street
106 John Street
Courtesy of New World Realty
For Sale

106 John Street

106 John Street, Pawtucket, RI 02861

$425,000
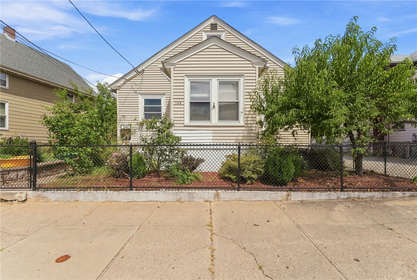
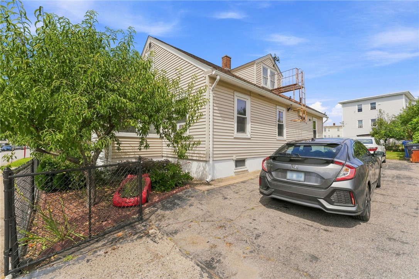
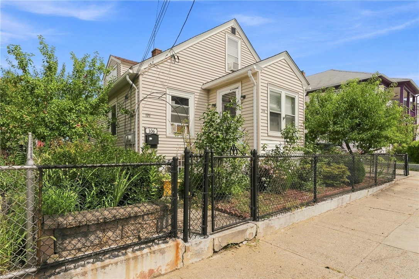
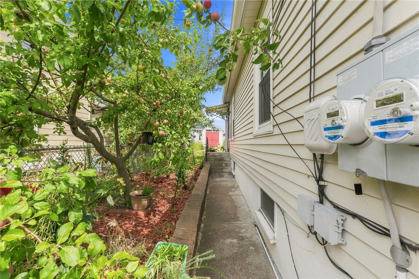
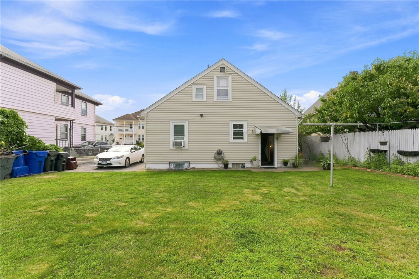
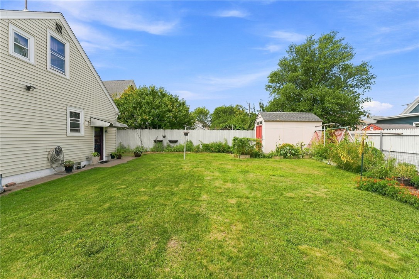
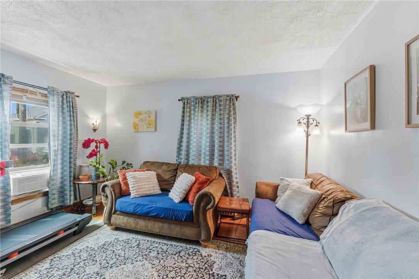
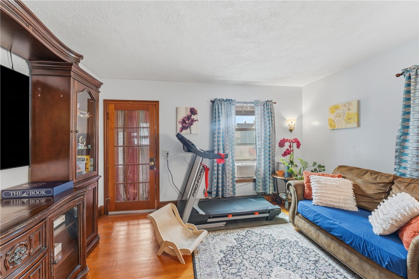
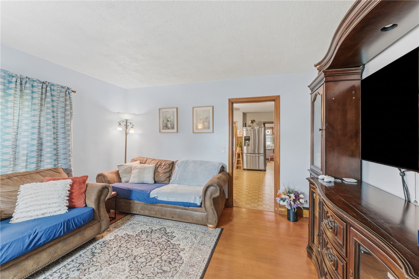
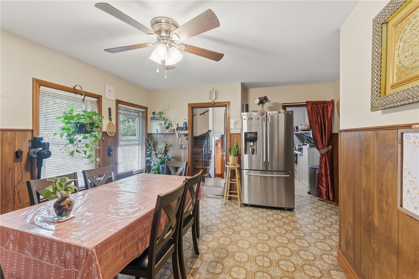
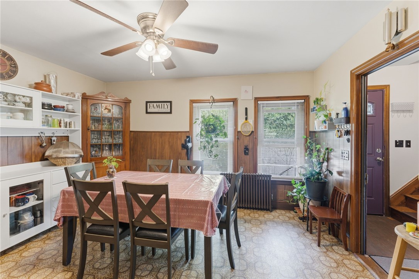
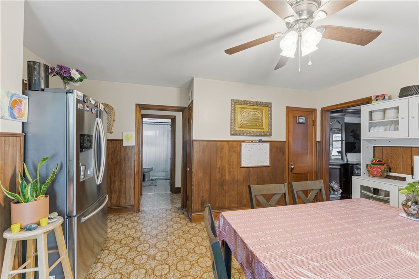
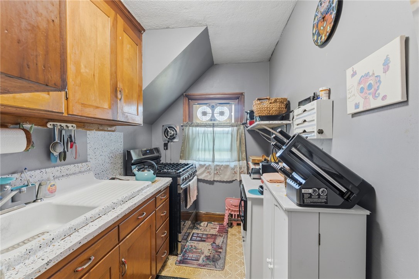
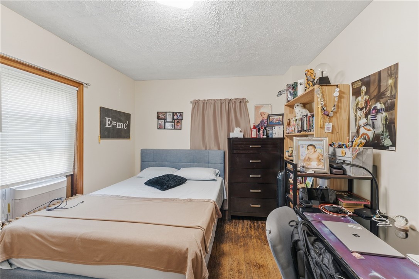
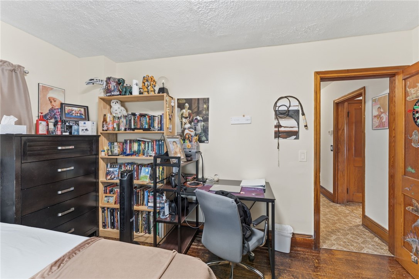
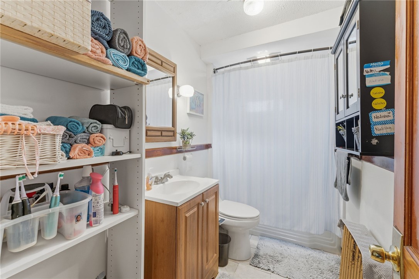
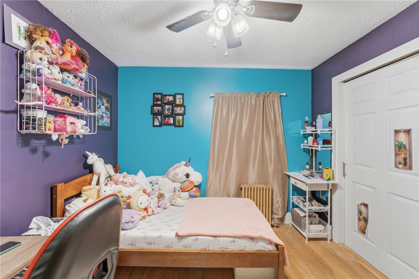
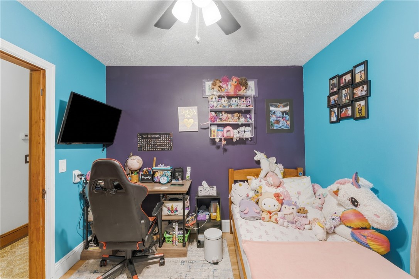
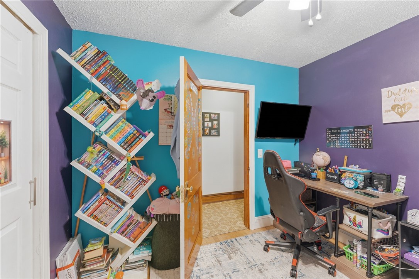
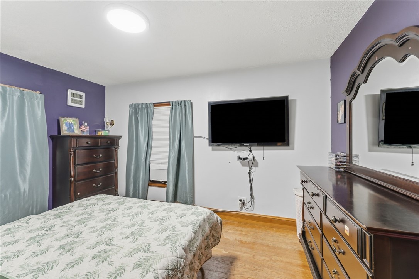
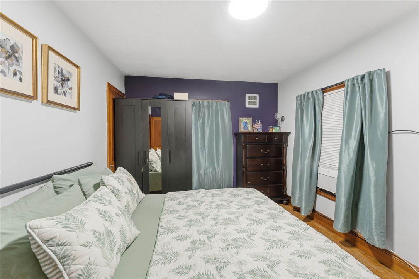
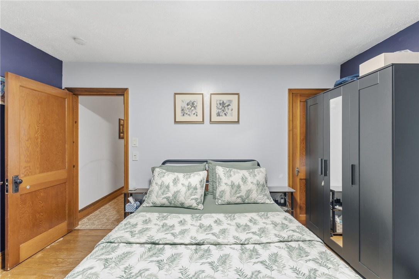
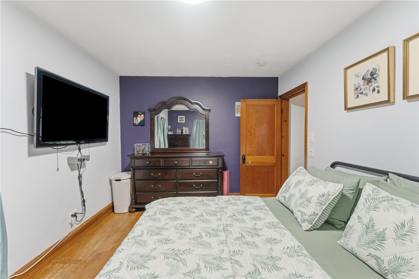
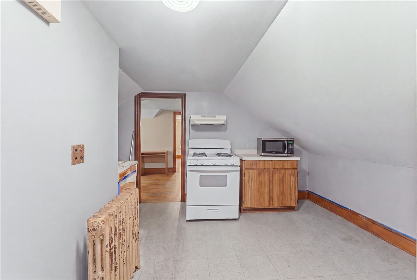
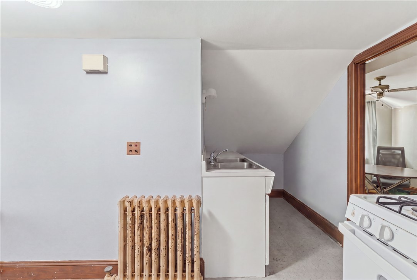
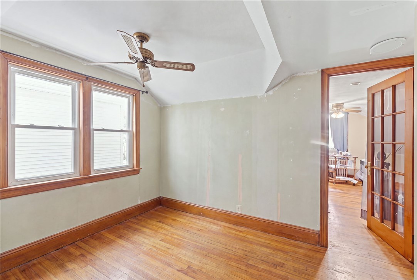
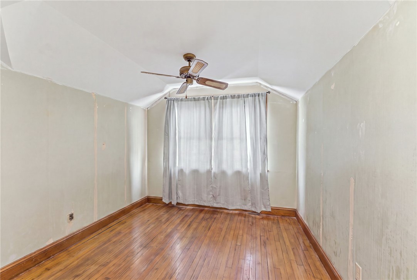
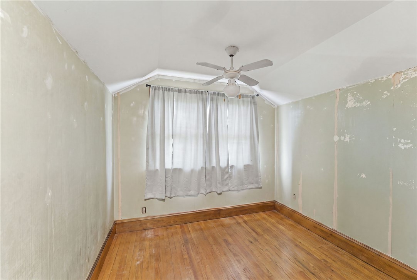
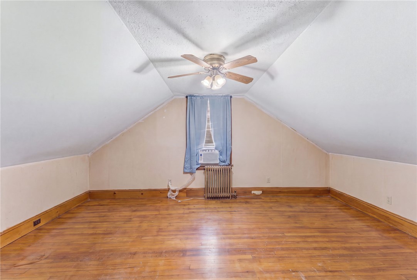
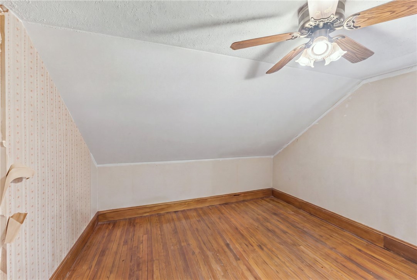
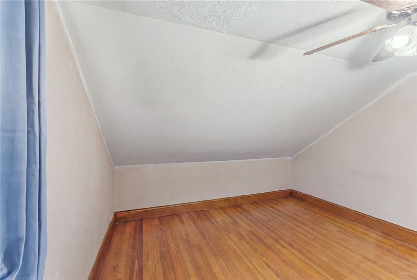
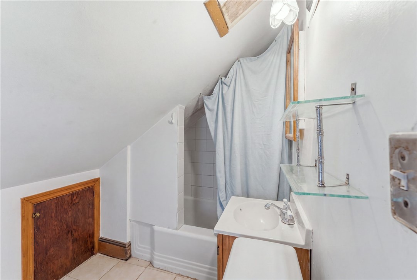
Charming two family building with a well landscaped and fenced in yard. First floor unit features 3 bedrooms , 1 bathroom, and newer appliances (around 3 years old). One of the bedrooms does not have a closet in it on the first floor. Second floor features a 1 bedroom unit with an eat in kitchen, living room, and bedroom. Owner occupied on the first floor, and the 2nd floor pays $1,000 per month with the tenant currently needing 30 day notice with no lease. Owner pays for heat (oil), water, and hot water. Separate gas to each unit for cooking, along with separate electric to each unit. Recent updates include newer heating system (6 years old), newer hot water tank (2.5 years old), newer roof (5 years old), updated electrical system, and water filtration system for the entire home. Perfect for investment or owner occupied. 1st floor will be vacant at closing.

8/22/2026 11:00AM - 12:30PM EDT

8/23/2026 11:00AM - 12:30PM EDT

4
beds

2
baths

3,339 Sq.Ft. LIVING AREA

5,227 Sq.Ft. lot

Koury Signoriello

Koury Signoriello

Features & Amenities

Interior

  • total bedrooms4
  • Total bathrooms2
  • full bathrooms2
  • Laundry room Common Area
  • Flooring Ceramic Tile, Hardwood, Laminate
  • Fireplace None
  • APPLIANCES Gas Water Heater
  • other interior Features Tub Shower

Area & Lot

  • Status For Sale
  • OPEN HOUSE

    8/22/2026 11:00AM - 12:30PM EDT

    8/23/2026 11:00AM - 12:30PM EDT

  • Living Area3,339 Sq.Ft.
  • Total Area3,339 Sq.Ft.
  • Lot Area5,227 Sq.Ft.
  • MLS® ID1420803
  • TypeMulti-Family
  • YEAR BUILT1942
  • NeighborhoodProvidence County
  • Architecture StylesStacked

Exterior

  • STORIES2
  • water SourceConnected
  • utilitiesSewer Connected
  • parkingNo Garage
  • HEAT TYPEOil, Steam
  • AIR CONDITIONINGNone
  • sewerConnected
  • SubstructureCombination
  • other exterior FeaturesPaved Driveway

Financial

  • Sales Price$425,000
  • Real Estate Tax $4,629/yr
View Virtual Tour
image

Schedule a Showing

We would love to show you our beautiful property. Please select your preferred date and time below. An agent will be in touch shortly to confirm your appointment.

Schedule a Showing

We would love to show you our beautiful property. Please select your preferred date and time below. An agent will be in touch shortly to confirm your appointment.

Thank you for your interest in 106 John Street, Pawtucket, RI 02861. We are reviewing your request and will be in touch shortly!

Mortgage Calculator

Estimate your monthly mortgage payment, including the principal and interest, property taxes, and HOA. Adjust the values to generate a more accurate rate.

All estimates are provided for informational purposes only. Actual amounts may vary.
$0,000 Your Payment 20 15 65
$0,000 Your Payment

Providence County

Explore

Work With Us

Get assistance in determining current property value, crafting a competitive offer, writing and negotiating a contract, and much more. Contact us today.

Follow Us on Instagram